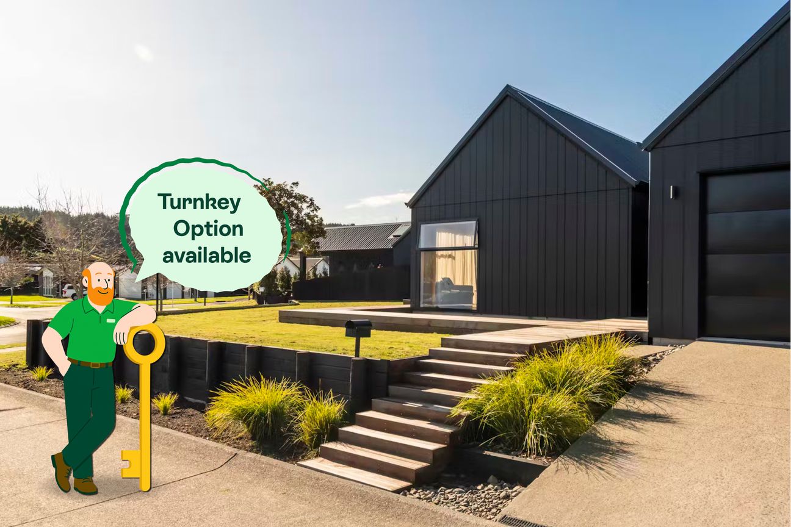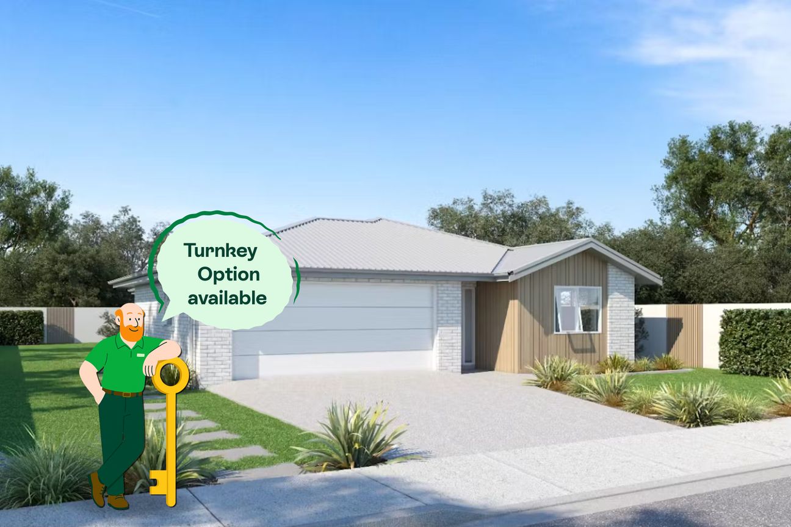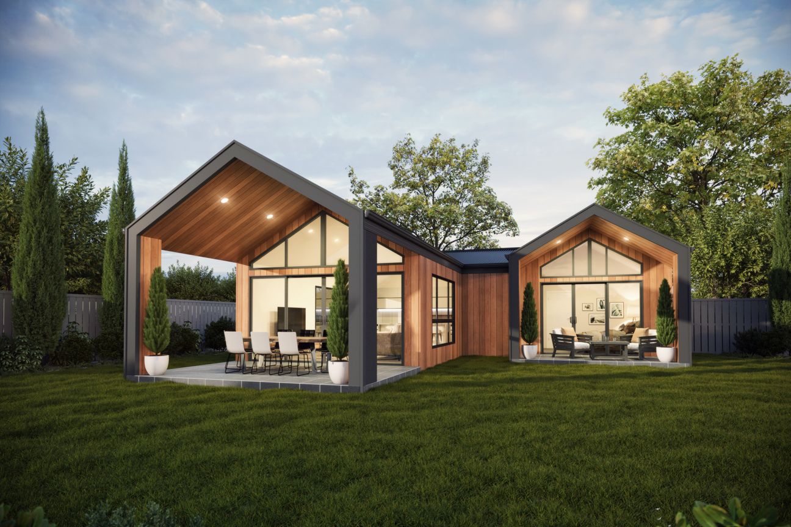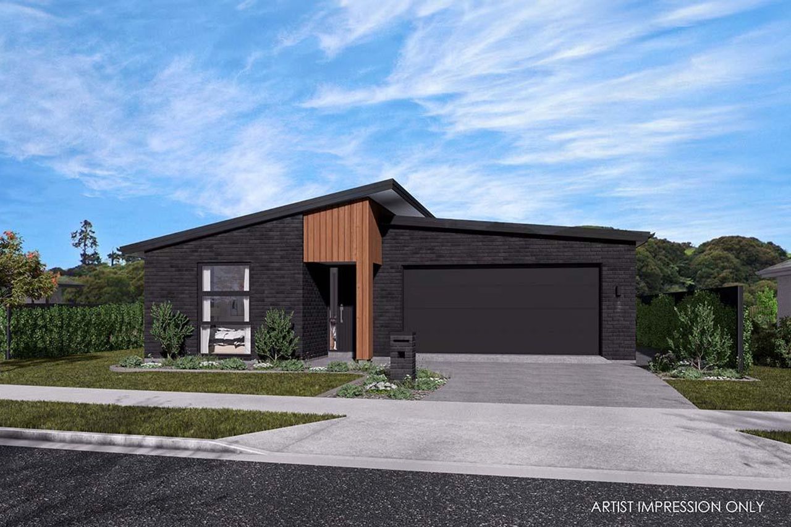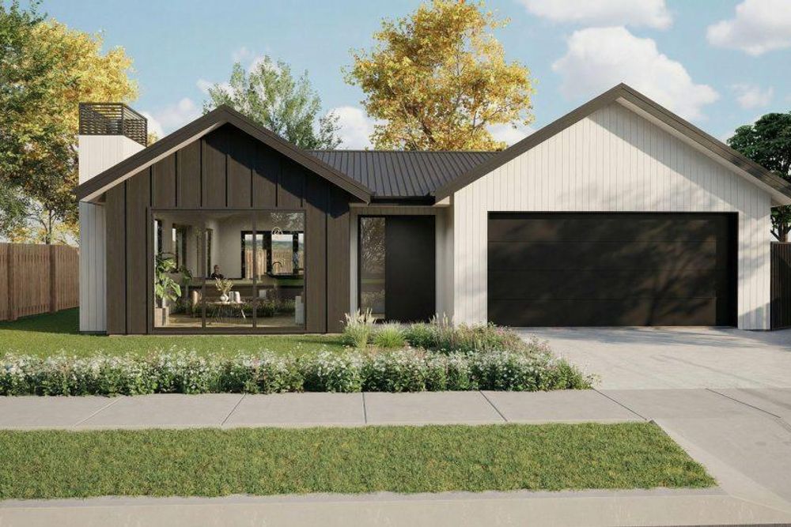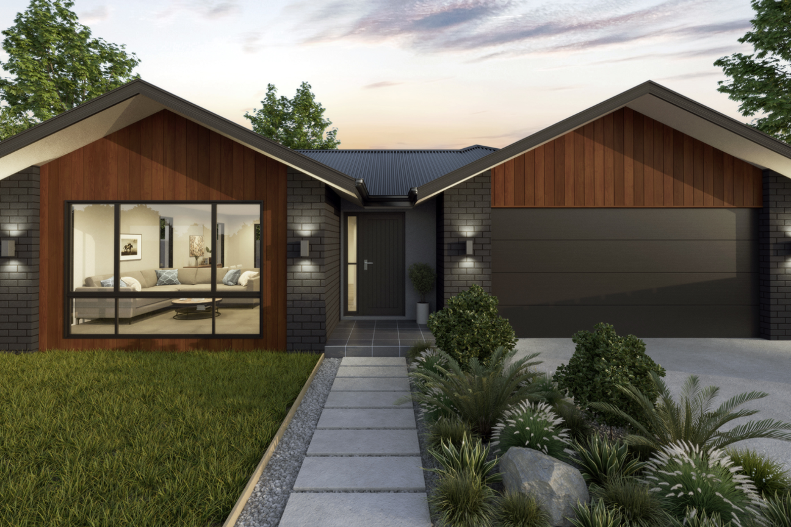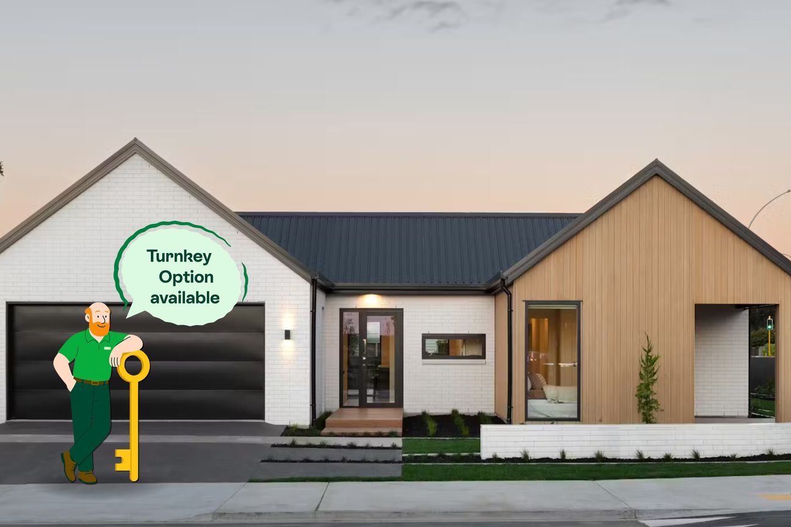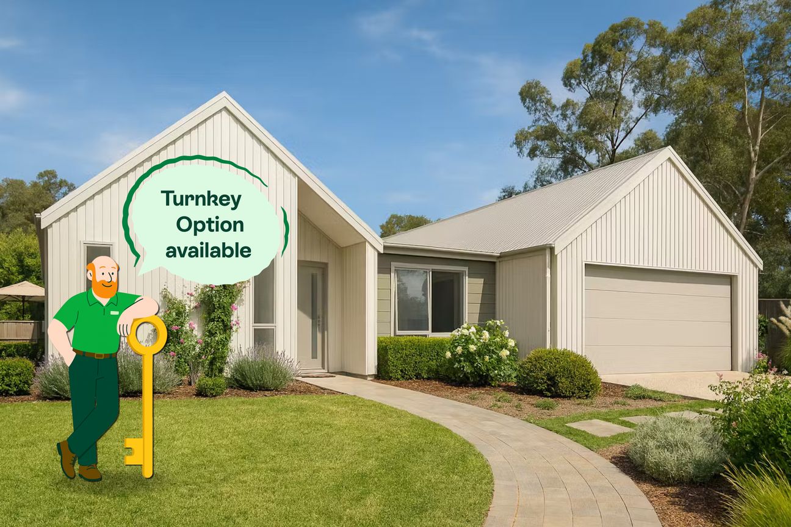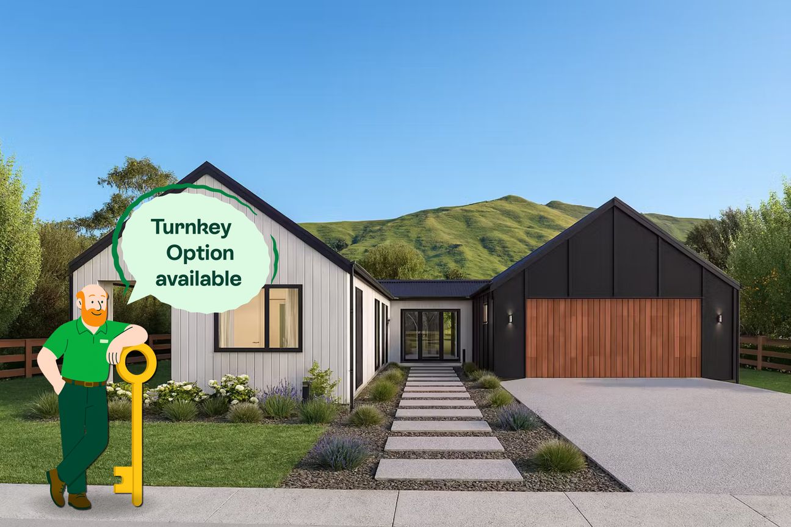
Discover the perfect balance of lifestyle and convenience with the Bailey Plan on Lot 124 Clevedon Meadows . Designed with modern families in mind, this home brings together smart design, effortless style, and the peaceful charm of Clevedon. Step inside and enjoy four well-proportioned bedrooms , including a private master suite with walk-in wardrobe and ensuite. The heart of the home is the open-plan kitchen, dining, and living area – a light-filled space ideal for entertaining friends or keeping the family connected. A separate lounge offers flexibility, whether you need a quiet retreat, media room, or play space. With double garaging, ample storage, and indoor-outdoor flow , the Bailey makes everyday living simple and enjoyable. Every detail has been carefully considered to create a home that feels welcoming the moment you walk in. Located in Clevedon Meadows, Auckland’s newest lifestyle community , you’ll be surrounded by nature, boutique cafés, local markets, and excellent schools – all just a short drive from the city. It’s the perfect place to put down roots and secure a home designed for the future. Our Signature Service Promise We believe building your home should feel exciting, not stressful. That’s why when you choose Signature Homes, you’ll get: The best building guarantees in NZ - so you can build with total peace of mind. The best service in the business - we’re with you every step of the way. Fixed pricing - no surprises, just honesty. Over 40 years of experience - helping Kiwis create homes they love. Accurate build timelines - so you always know what’s ahead.Mehr anzeigen
Was inbegriffen ist
Stellplatz
Eckdaten
Wohnfläche183 m²
Grundstücksgröße800 m²
Schlafzimmer4
Badezimmer2
GemeindeFranklin
Inseriert auf
realestate.co.nz
784.217 €
Preisverlauf
Karte
Lage
Ungefähre Lage basierend auf dem Gebiet des Inserats.