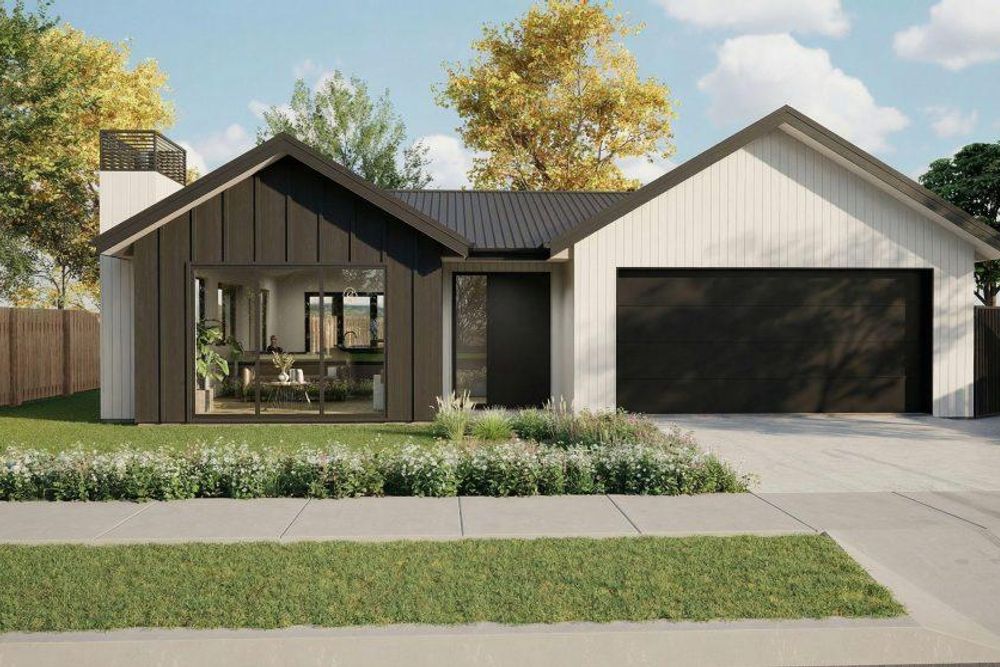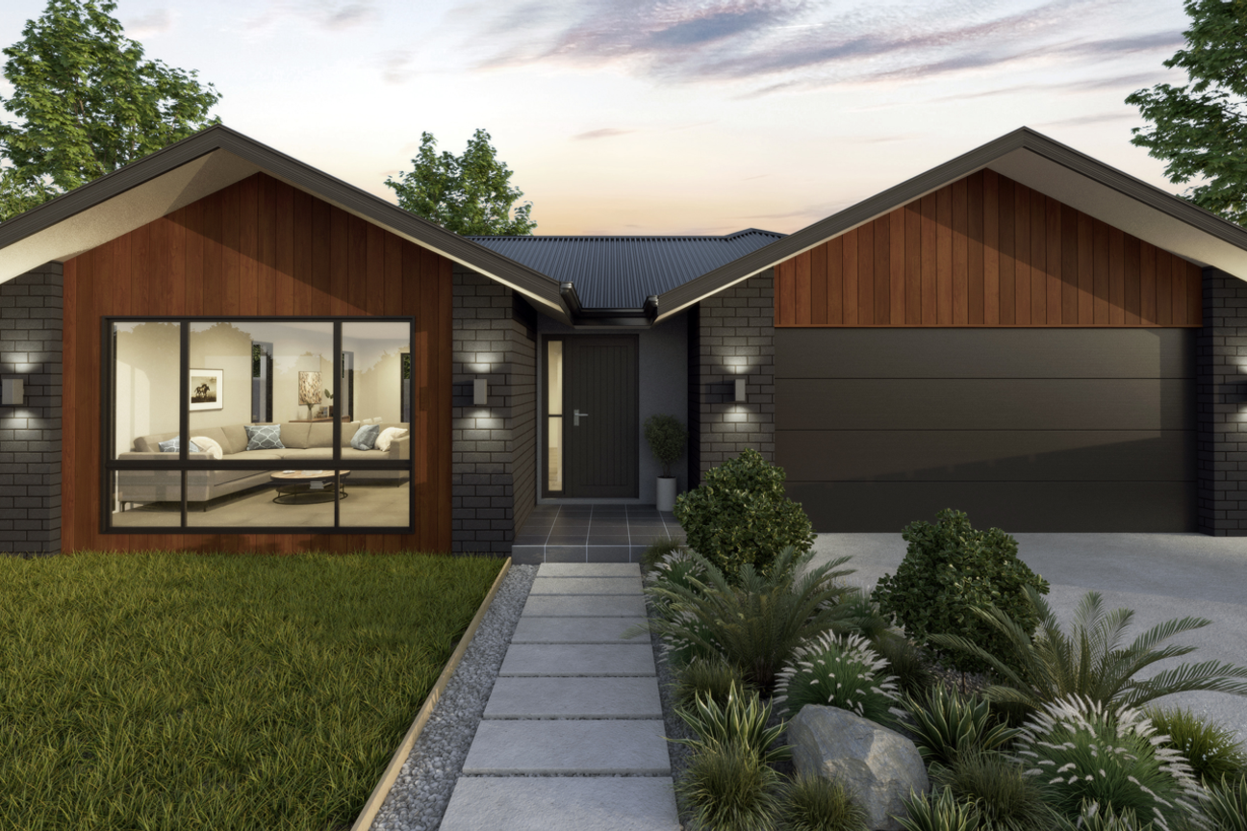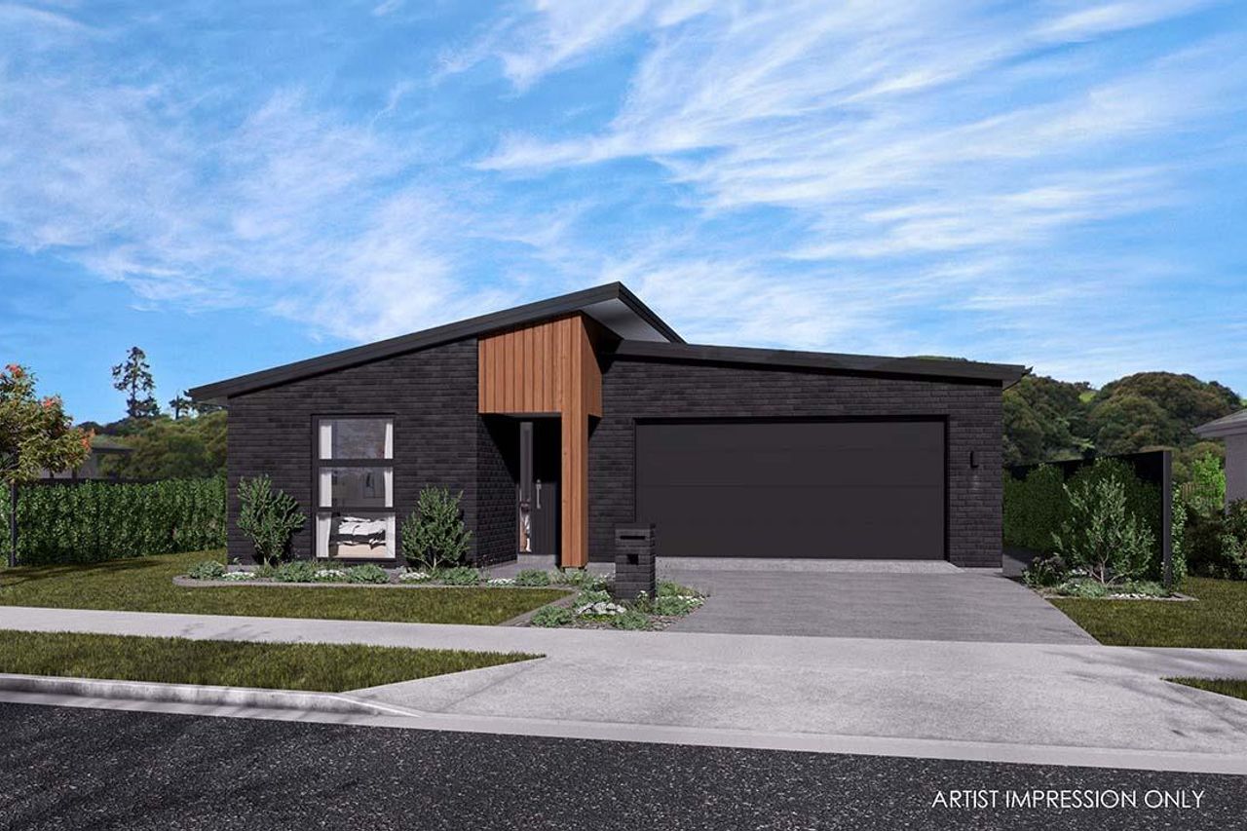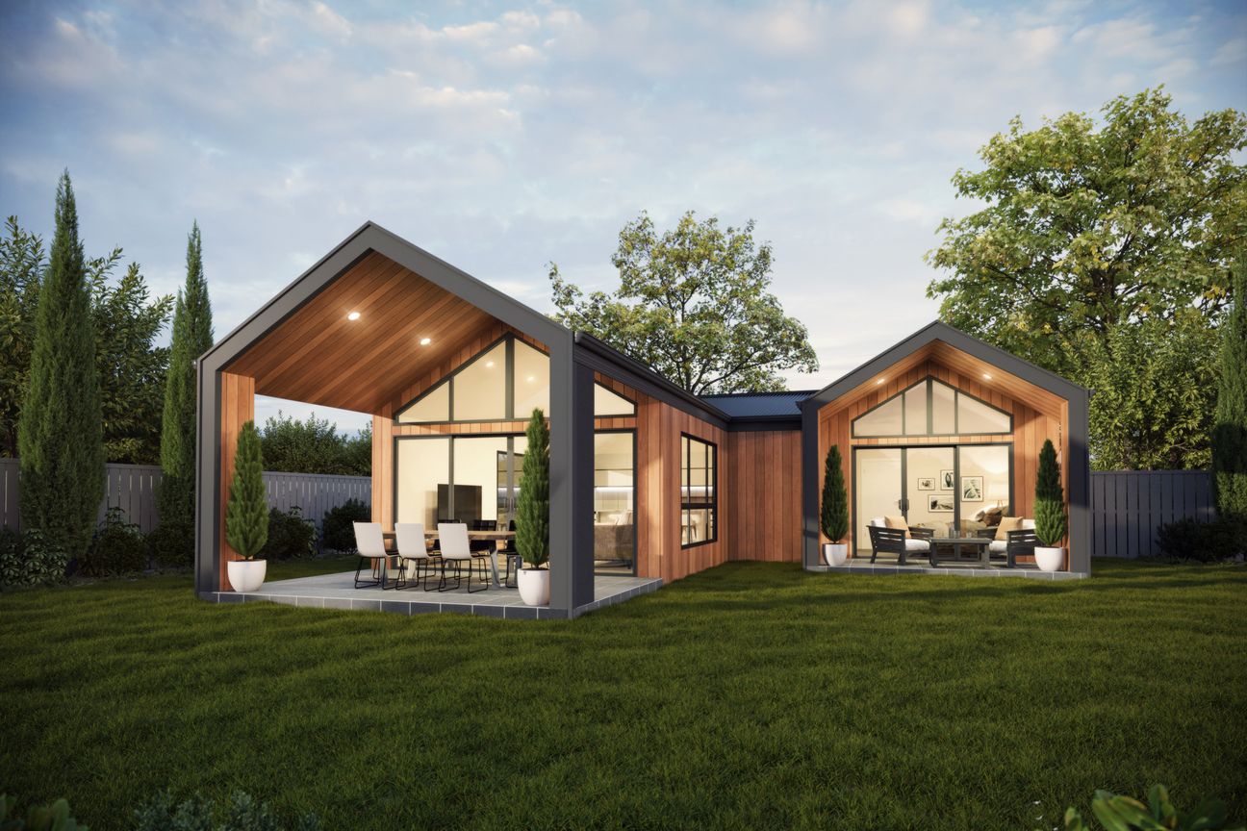
Three double bedrooms Master with walk-in wardrobe and ensuite Modern kitchen with walk-in pantry Computer nook Large linen cupboard Tiled bathroom and ensuite 30 degree roof pitch Attic storage Gas fireplace Bench seat The Hampton is a beautifully balanced home designed for modern family living, combining everyday practicality with timeless style. At 178 m², this thoughtfully planned layout offers generous space without compromise. Three well‑proportioned double bedrooms provide comfort for the whole family, with a private master suite featuring a walk‑in wardrobe and ensuite. At the heart of the home, the contemporary kitchen includes a walk‑in pantry and flows seamlessly into open‑plan living spaces, perfect for both entertaining and relaxed day‑to‑day living. Clever inclusions such as a dedicated computer nook, large linen storage, and attic space ensure everything has its place, while tiled bathrooms and a 30‑degree roof pitch add quality and character. A cosy gas fireplace and built‑in bench seat create welcoming focal points, making The Hampton a home you’ll love coming back to.Mehr anzeigen
Was inbegriffen ist
Garage
Stellplatz
Eckdaten
Wohnfläche178 m²
Grundstücksgröße500 m²
Schlafzimmer3
Badezimmer2
GemeindeClevedon, Auckland
Inseriert auf
realestate.co.nz
706.497 €
Preisverlauf
Karte
Lage
Ungefähre Lage basierend auf dem Gebiet des Inserats.