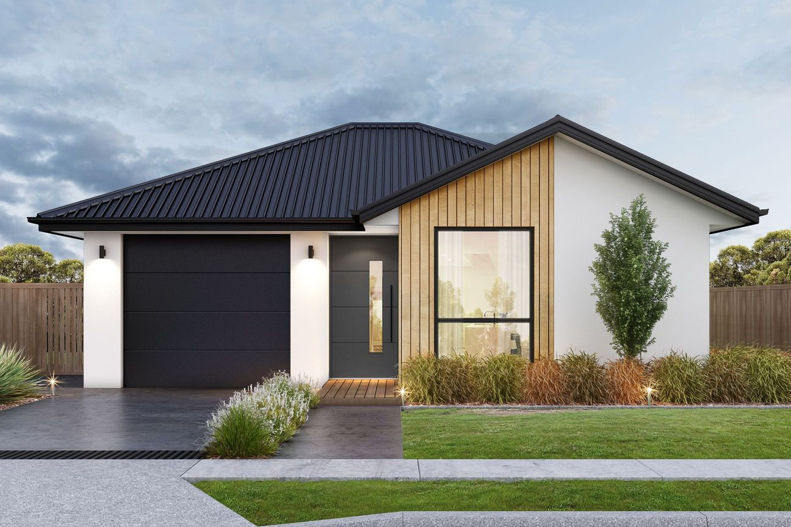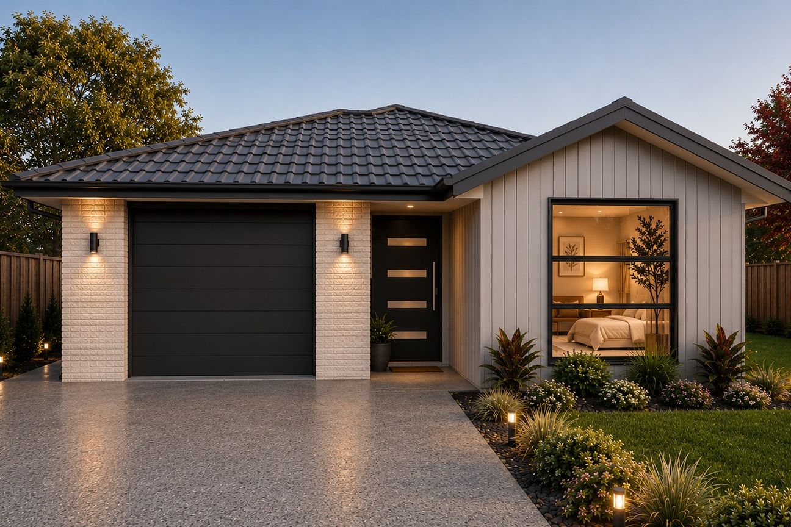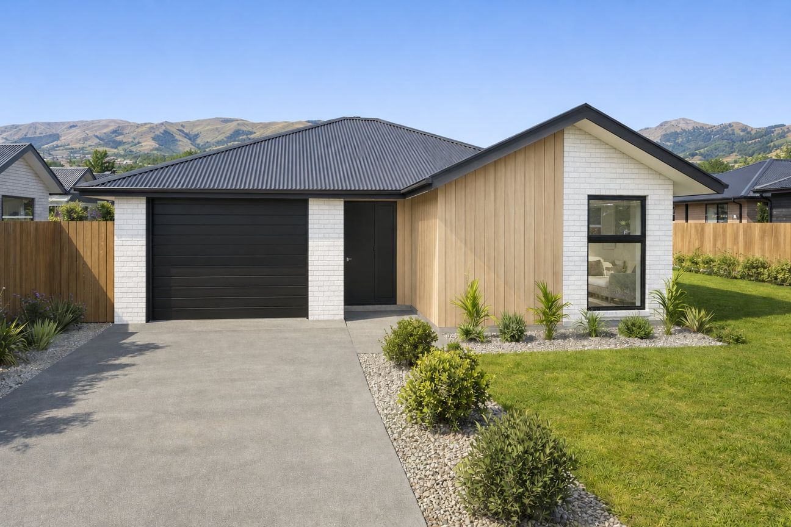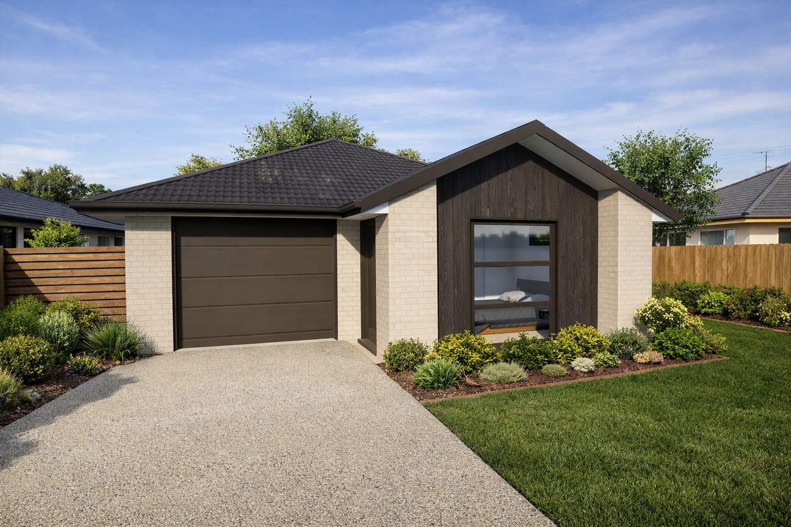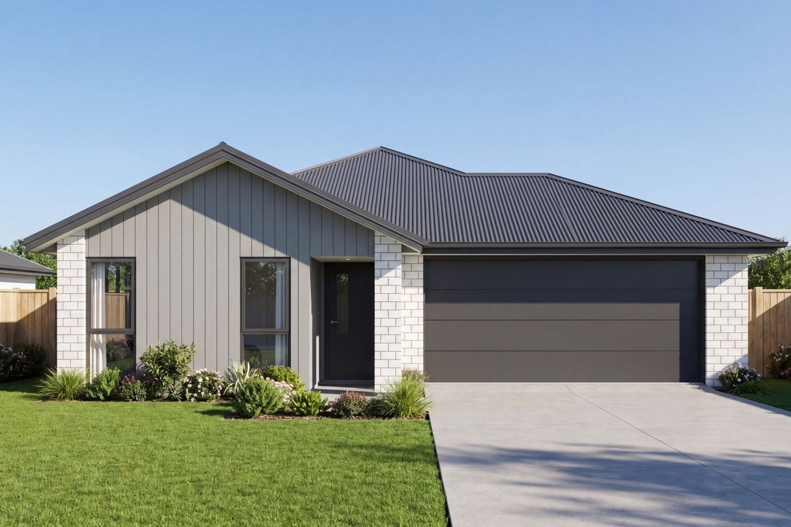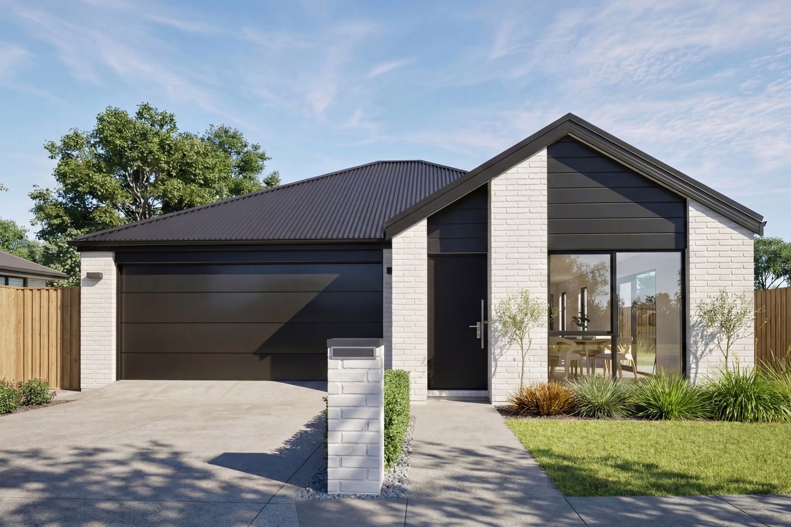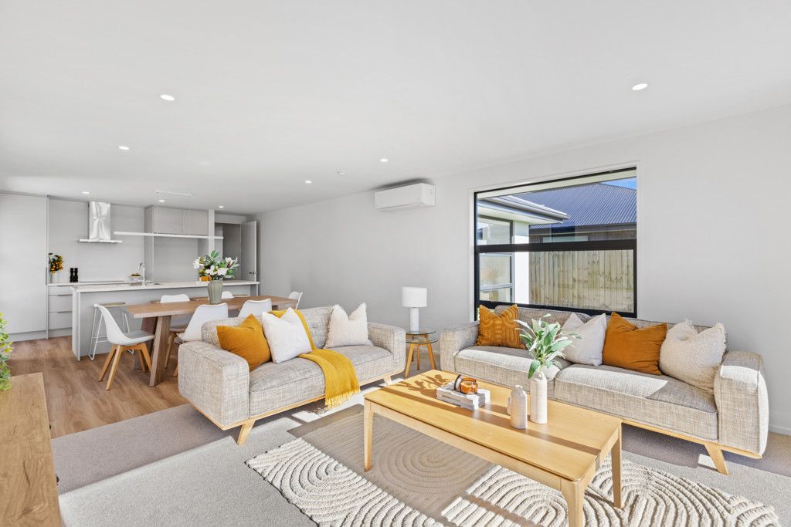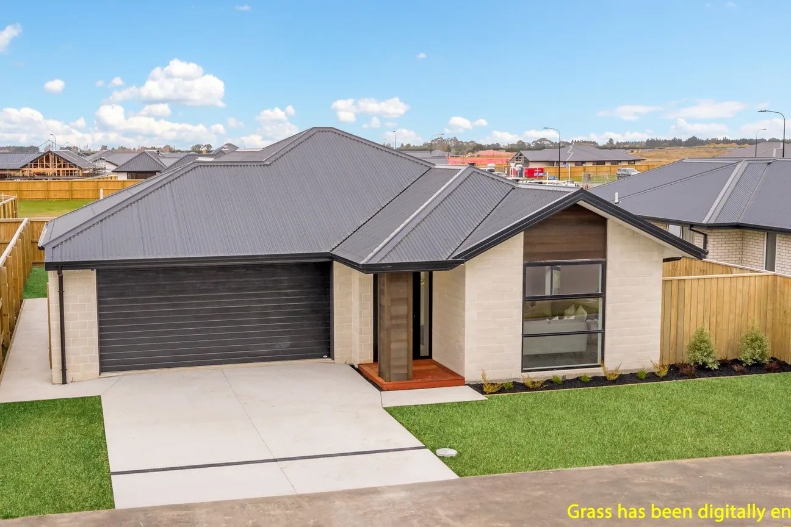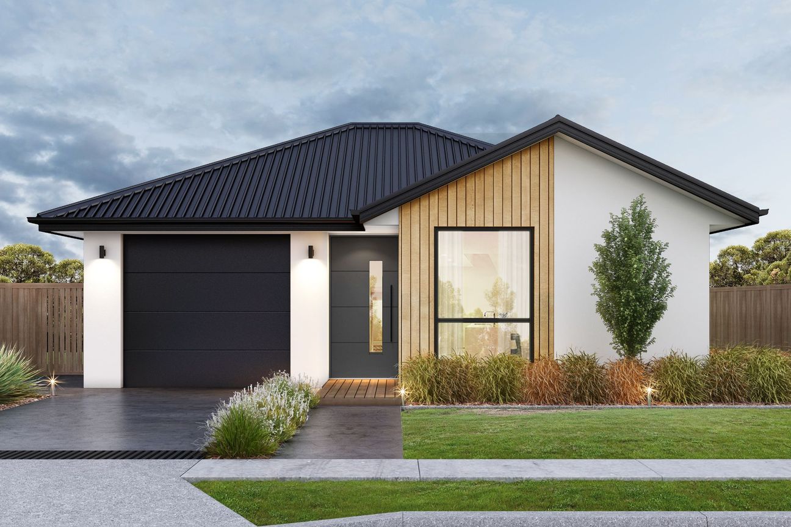
Positioned on an easy-care 330m² section and nearing completion, this thoughtfully designed home combines a practical layout with quality finishes throughout. Complete with professionally landscaped grounds, it presents an opportunity to secure a brand-new home with all the hard work already done. The 126m² floor plan has been carefully considered to maximise space and functionality. Three well-proportioned bedrooms provide comfortable accommodation, including a master suite complete with a walk-through wardrobe and private ensuite. A centrally located family bathroom services the remaining bedrooms with ease. At the heart of the home, the open-plan kitchen, dining, and living area creates a welcoming space for everyday living and entertaining. The well-appointed kitchen features engineered stone benchtops, quality appliances, a walk-in pantry, and contemporary finishes that complement the home's modern design. A single internal-access garage incorporates the laundry and is enhanced by valuable attic storage with ladder access, providing a practical solution for storing seasonal items and keeping living spaces clutter-free. With construction in its final stages, this is an opportunity to secure a brand-new home before completion and enjoy the benefits of a thoughtfully designed property, delivered with quality finishes and professionally landscaped grounds.Mehr anzeigen
Was inbegriffen ist
Garage
Stellplatz
Eckdaten
Wohnfläche126 m²
Grundstücksgröße330 m²
Schlafzimmer3
Badezimmer2
Inseriert auf
realestate.co.nz
344.863 €
Preisverlauf
Karte
Lage
Ungefähre Lage basierend auf dem Gebiet des Inserats.