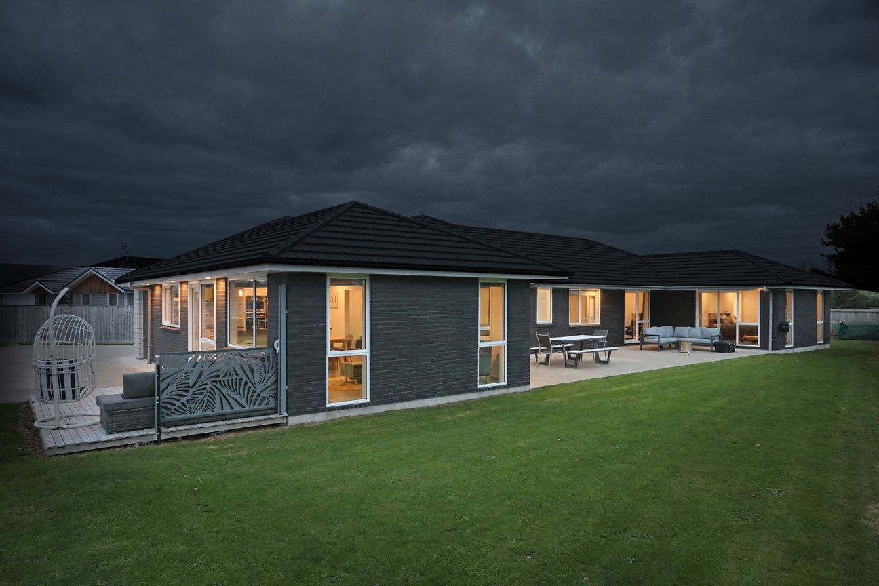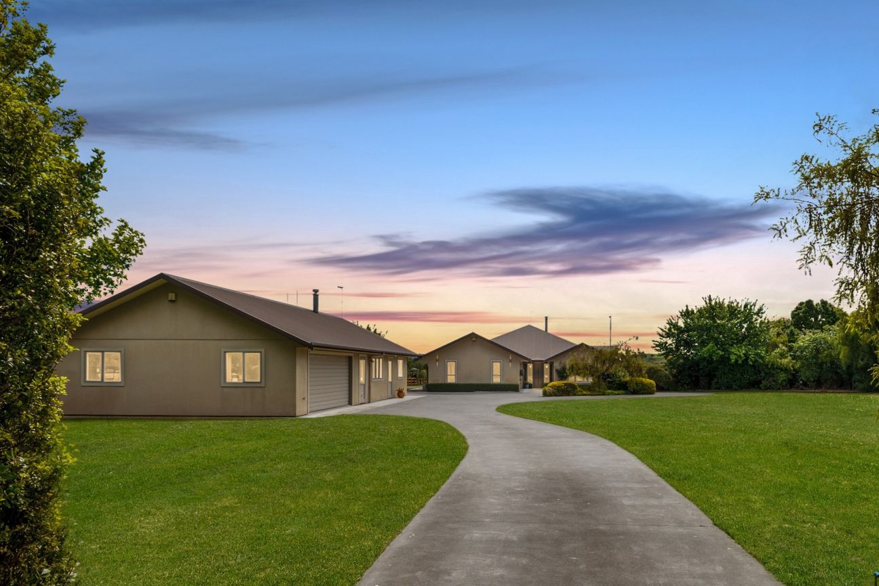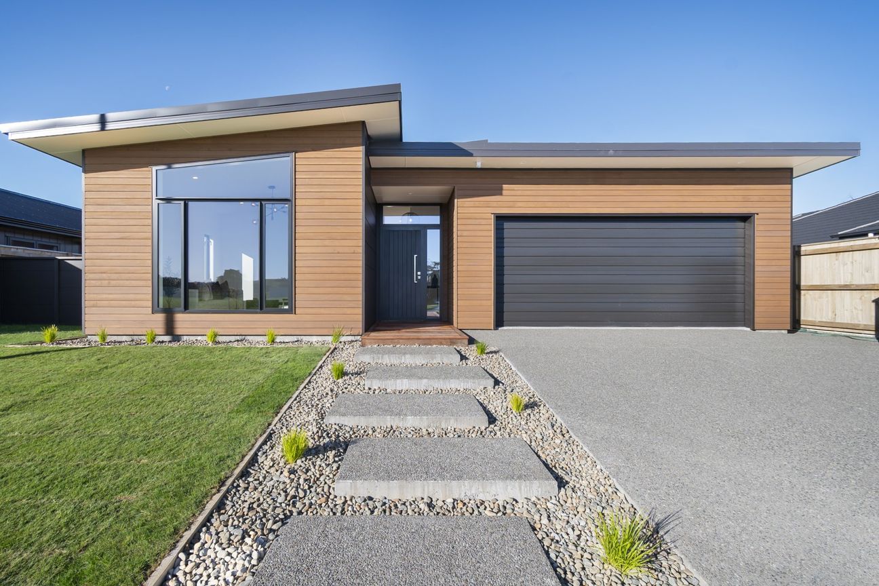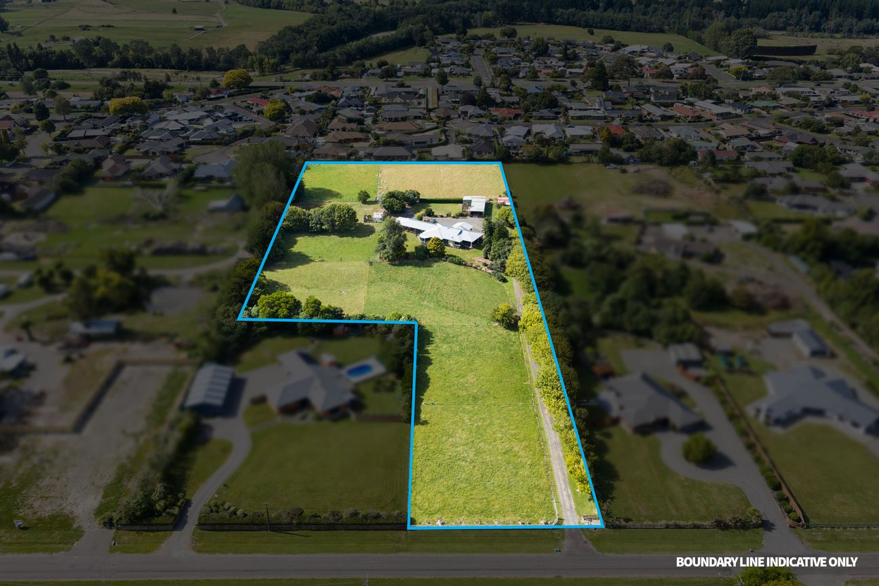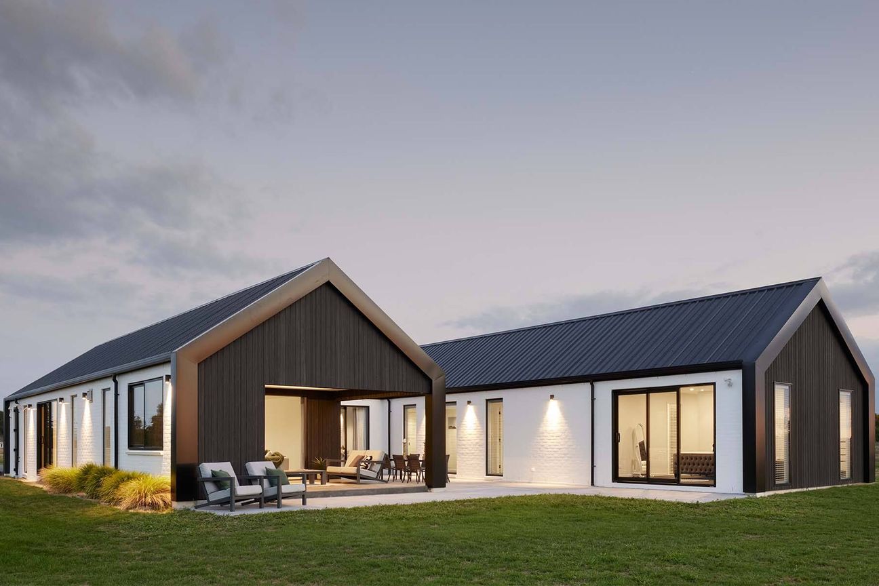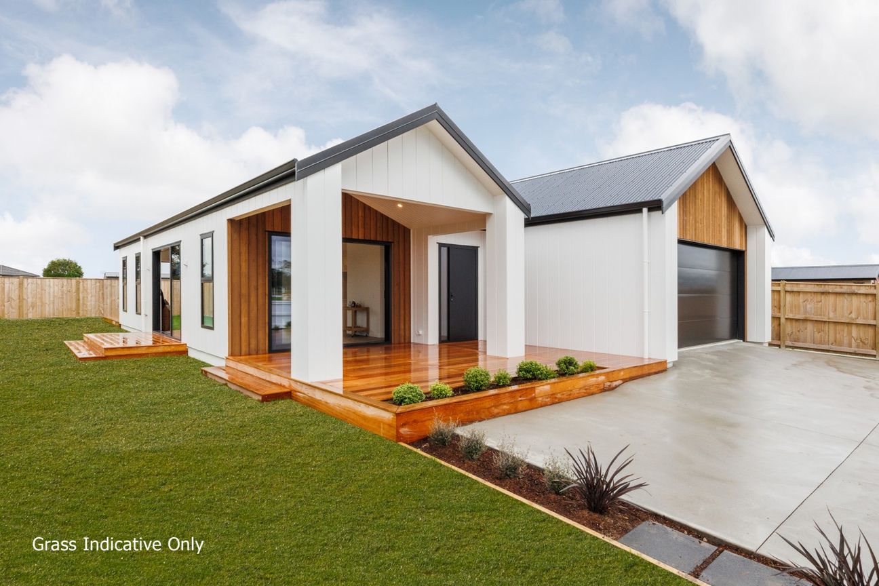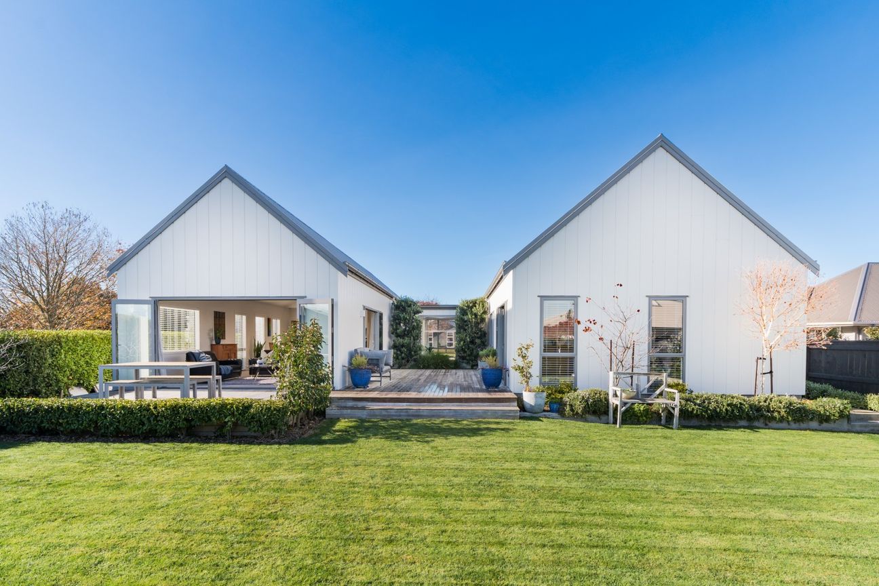
Set in one of Feilding’s most prestigious addresses, 11 Landon Way delivers an exceptional standard of living with scale, versatility, and comfort at its core. Designed for multi-generational living, this substantial 287m² home sits on a sprawling 1,616m² section in a sought-after cul-de-sac. At the heart of the home is a fully appointed kitchen—offering seamless functionality, with large butlers pantry - effortless entertaining. With five bedrooms, three bathrooms, and three generous living areas, there’s room for everyone to spread out while still coming together with ease. A fully self-contained one-bedroom wing adds even greater flexibility, complete with its own kitchenette, living and dining area, walk-in wardrobe, and private ensuite—ideal for extended family, guests, or teenagers. A dedicated media room with integrated sound system creates the perfect retreat, while stacker doors open to a private patio overlooking peaceful rural surrounds. Modern comforts are well covered, with dual ducted and zoned air-conditioning, comprehensive security, and a fully insulated oversized garage with automatic door and built-in workbenches. The attic with power and lights, provides a versatile bonus space for a kids’ hangout, work-from-home setup, or storage. Outdoors, the expansive grounds offer ample parking for caravans, motorhomes, and trailers, space for children and pets, and potential to add a pool to complete the lifestyle. A rare opportunity to secure a home of this scale in a tightly held location.Mehr anzeigen
Was inbegriffen ist
Stellplatz
Garage
Eckdaten
Wohnfläche287 m²
Grundstücksgröße1 616 m²
Schlafzimmer5
Badezimmer3
GarageJa
StellplatzJa
Inseriert auf
realestate.co.nz
554.826 €
Preisverlauf
Karte
Lage
Ungefähre Lage basierend auf dem Gebiet des Inserats.