5-Zimmer-Wohnung zum Kauf, 183 m²
Tannay
4 Schlafzimmer
2.471.009 €
13.503 €/m²
Inseriert 15. Sept. 2026
Über dieses Inserat
Discover this stunning 5.5-room apartment with a contemporary design, located in the highly sought-after district of Arzier. Part of a prestigious residence built in 2014, this exceptional property offers an ideal living environment for relaxation and entertaining guests.
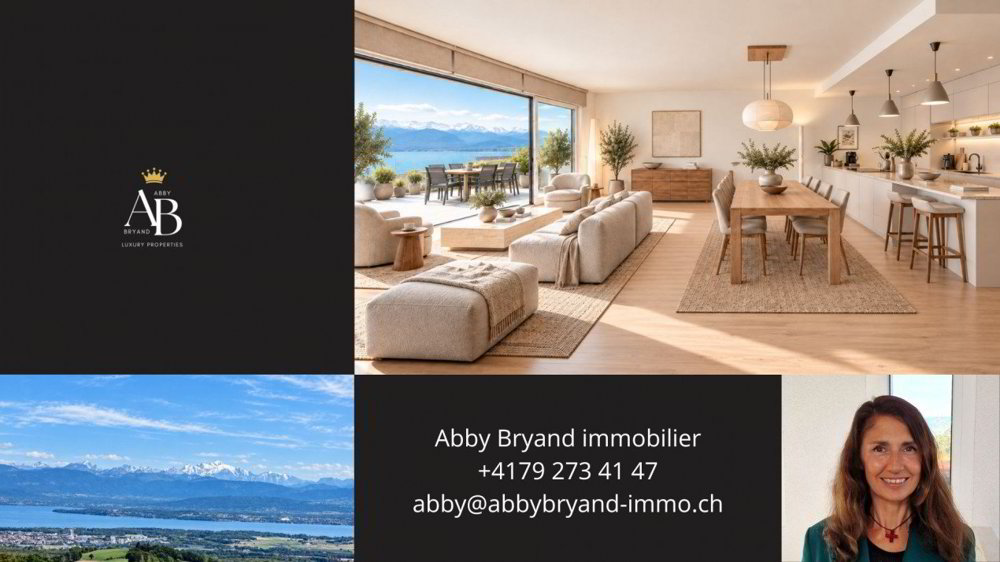
The spacious living area is bathed in natural light and opens onto a vast panoramic terrace with breathtaking views of the lake. The kitchen, designed with elegance and equipped with all the necessary appliances, seamlessly connects with the dining room, allowing you to prepare meals while enjoying the lake scenery.
The sleeping area, separate from the living space, is located along a corridor featuring built-in storage. It includes three spacious bedrooms, two bathrooms, and a wellness area with a sauna. The master bedroom comes with its own bathroom with dual sinks and a wardrobe. An additional bathroom is available for children or guests. There are also guest toilets near the entrance, and a laundry area and storage spaces are located in the sleeping area.
This apartment boasts high ceilings and solid wood flooring. It also includes two parking spaces in a secure underground garage, a large multi-purpose room ideal for exercise, a basement, and a bike storage area. A modern elevator serves all floors of the residence.
With optimal sunlight exposure, this property offers magnificent views that combine the tranquility of the lake with the grandeur of the mountains. Come and discover this beautiful, contemporary 5.5-room apartment in Arzier’s popular district—a residential complex built in 2014, featuring premium apartments.
Your apartment offers ample indoor and outdoor spaces for entertaining guests on weekends. The living area is airy, bright, and elegantly designed, surrounded by a large terrace with stunning lake views. The kitchen is stylish and fully equipped, perfect for cooking delicious meals while enjoying the lake scenery.
The sleeping area features a contemporary design and is well-separated from the living space. A long corridor with built-in cabinets leads to three comfortable bedrooms and bathrooms; there is also a fourth room dedicated to a spa area with a sauna. The master bedroom has a bathroom with dual sinks and a nice wardrobe. The second bathroom is conveniently designed, ideal for children or guests.
There is a guest toilet near the apartment entrance, as well as a laundry area and storage spaces in the sleeping area. The apartment also boasts high ceilings and solid wood flooring.
Two parking spaces are available in a secure underground garage. There is also a large, independent room ideal for fitness, a basement, and a bike storage area. A modern elevator serves all floors of the residence.
Your property enjoys excellent lighting and plenty of sunlight. The views of the lake and mountains are truly breathtaking.
For a priority viewing contact Abby: 079 273 41 47 or send...
Was inbegriffen ist
Aufzug
Stellplatz
Fläche183 m²
Zimmer5
Schlafzimmer4
Lage
Karte wird bald geladen
Umgebungsdaten auf Abruf
Orte in der Nähe werden geladen, sobald dieser Abschnitt erscheint.
Inseriert auf
Hypothekenrechner
Geschätzte monatliche Rate
12.812 €/Mon.
Eigenkapital20 % · 494.202 €
494.202 €1.976.807 € Darlehen
Laufzeit
Gesamtrückzahlung2.306.188 €
Zinssatz2,10 %
Beispielhafte Schätzung · Landomo ist kein Hypothekenvermittler. · Zinssätze aktualisiert: April 2026