1/6
MIETE
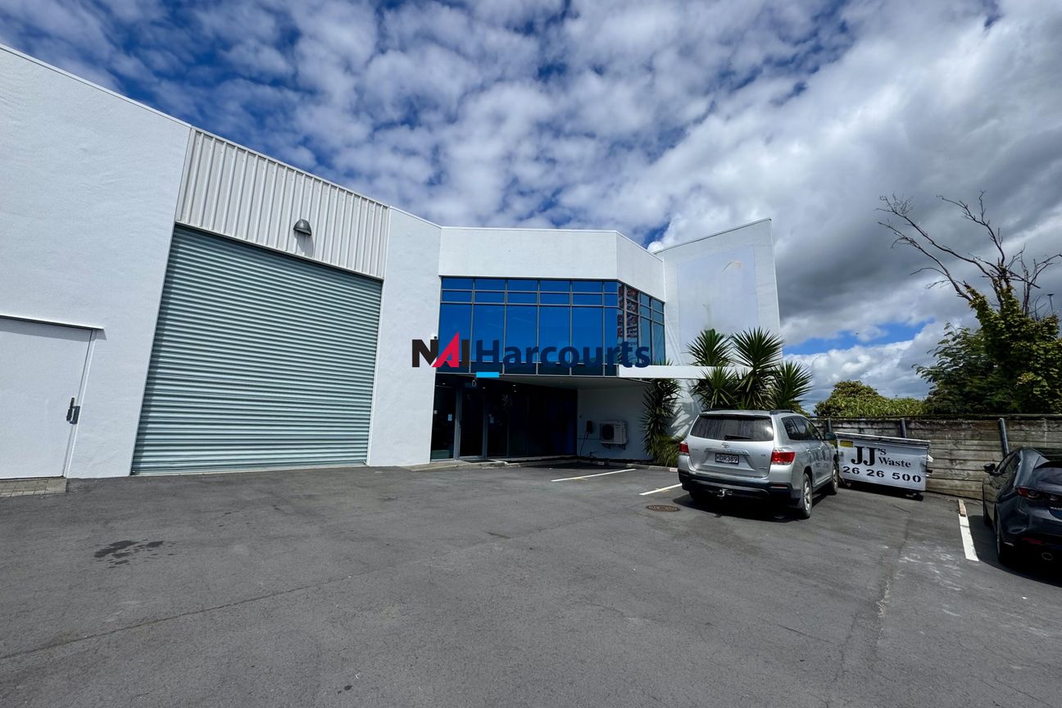
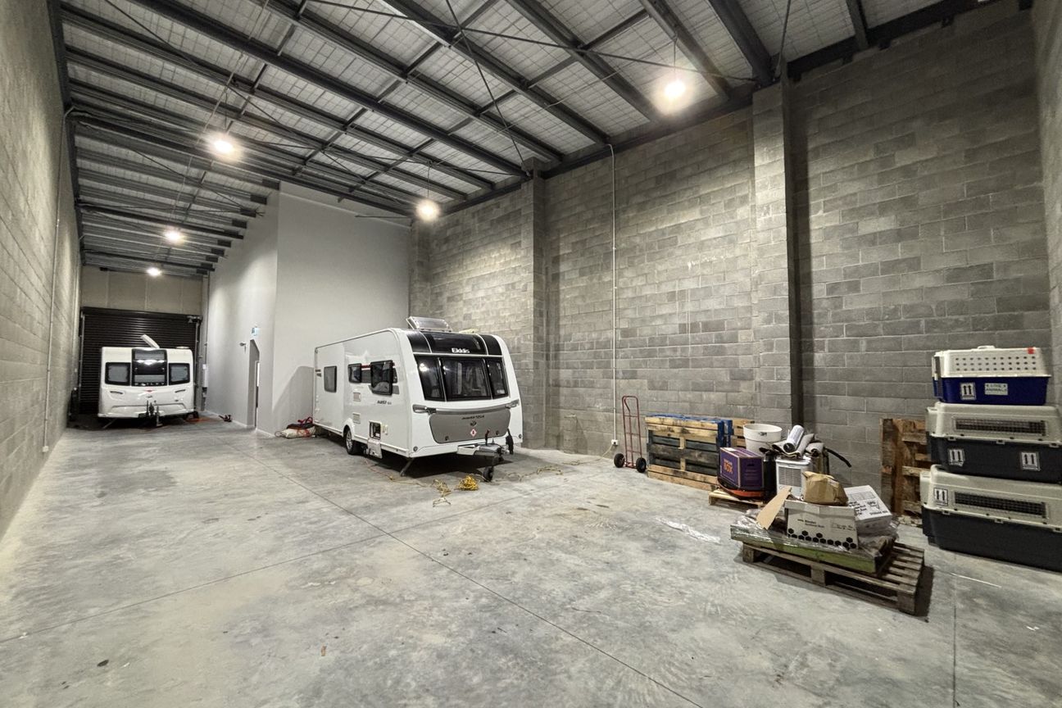
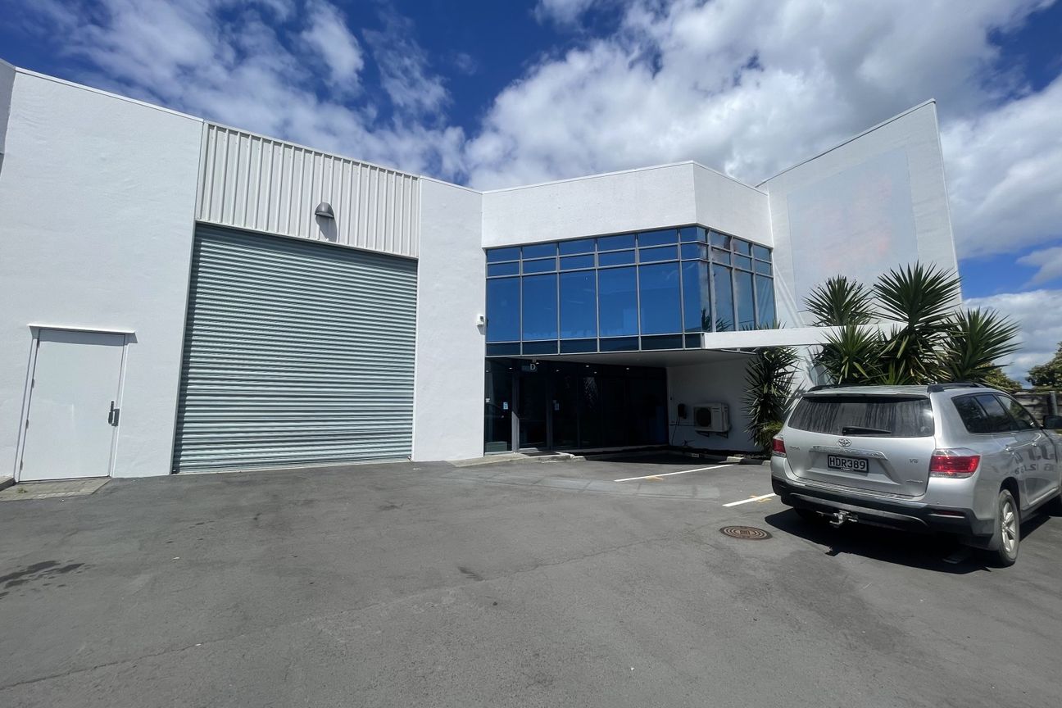
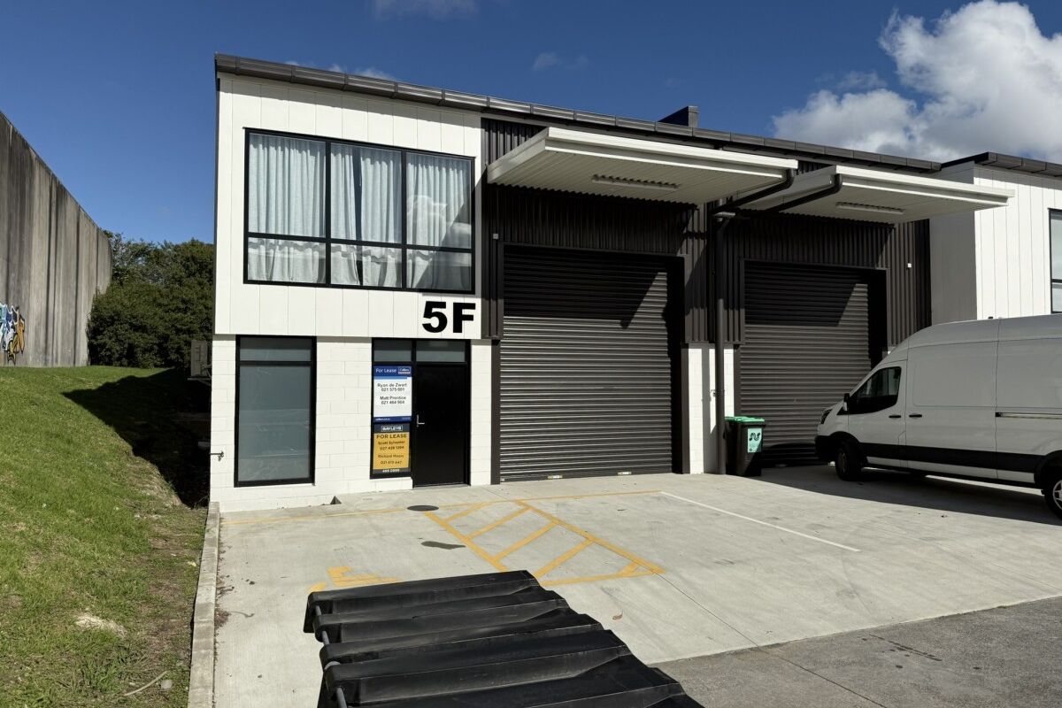
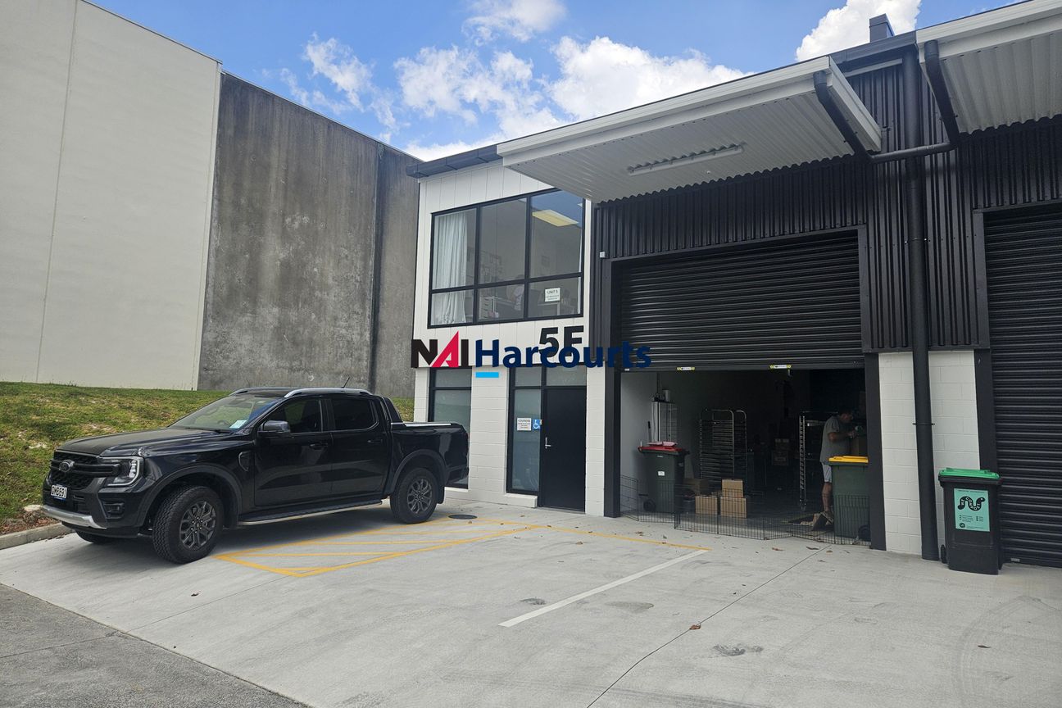
Gewerbefläche, 262 m²
5F/10 Piermark Drive, North Shore City, Upper Harbour

na dotaz
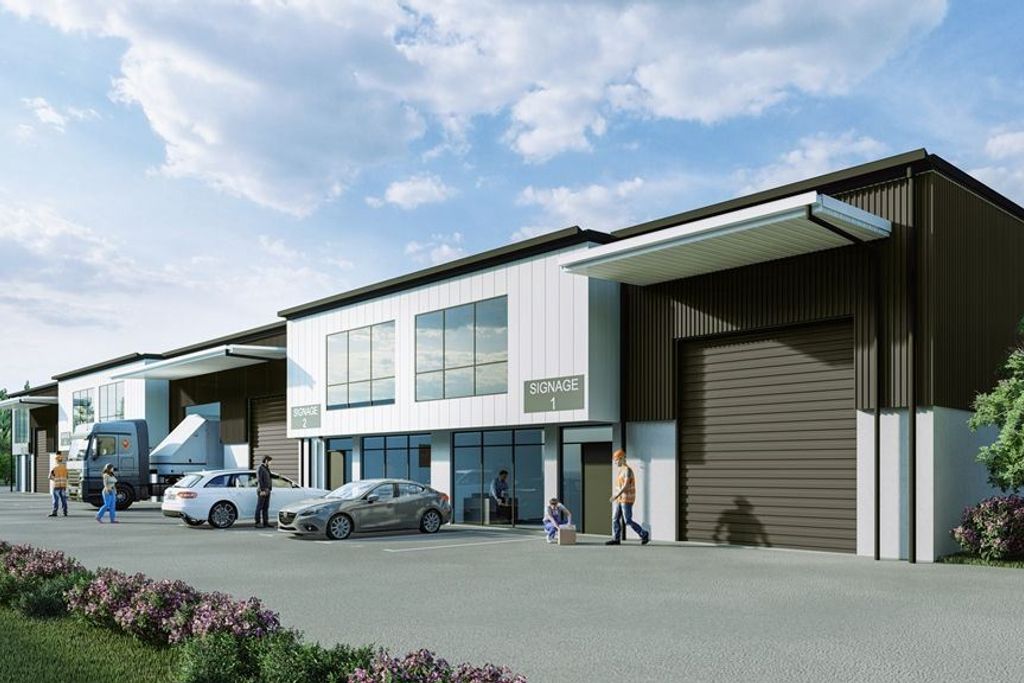
10 Piermark Drive, North Shore City, Upper Harbour
na dotaz
Inseriert 23. Mai 2026
Gewerbe
Kategorie
262 m²
Fläche
Über dieses Inserat
Karte
Ungefähre Lage basierend auf dem Gebiet des Inserats.
Karte wird bald geladen
Umgebungsdaten werden angezeigt, sobald dieser Abschnitt sichtbar ist.
Umgebung
Ungefähre Entfernungen basierend auf dem Gebiet des Inserats.
Umgebungsdaten auf Abruf
Orte in der Nähe werden geladen, sobald dieser Abschnitt erscheint.
Treffer in der Nähe
Vergleichbare Angebote in dieser Umgebung, sortiert nach Entfernung, Grundriss, Größe und Preis.