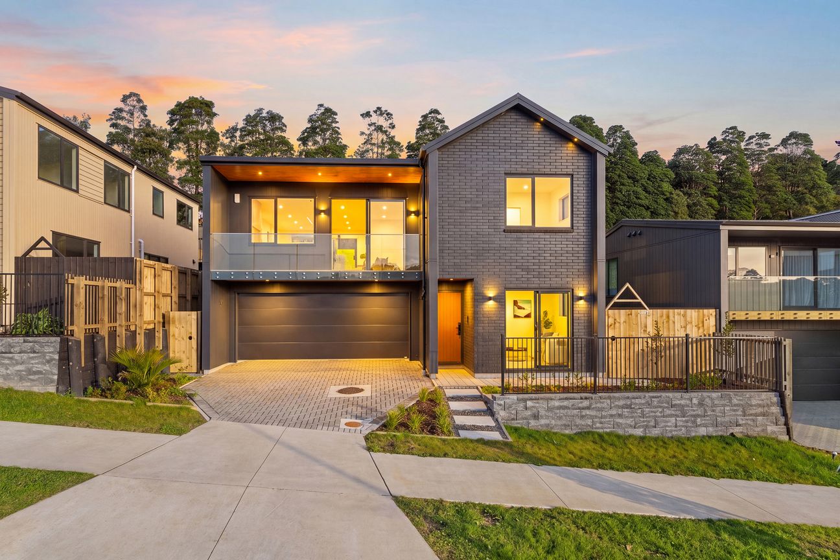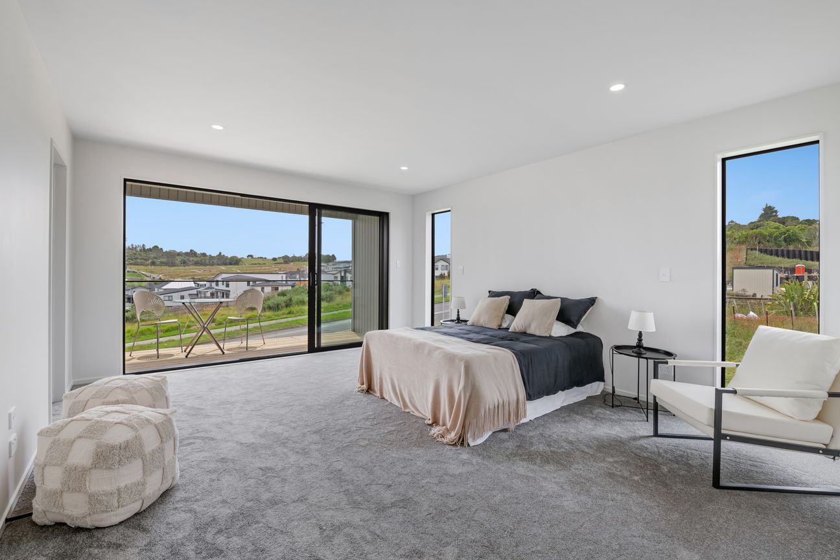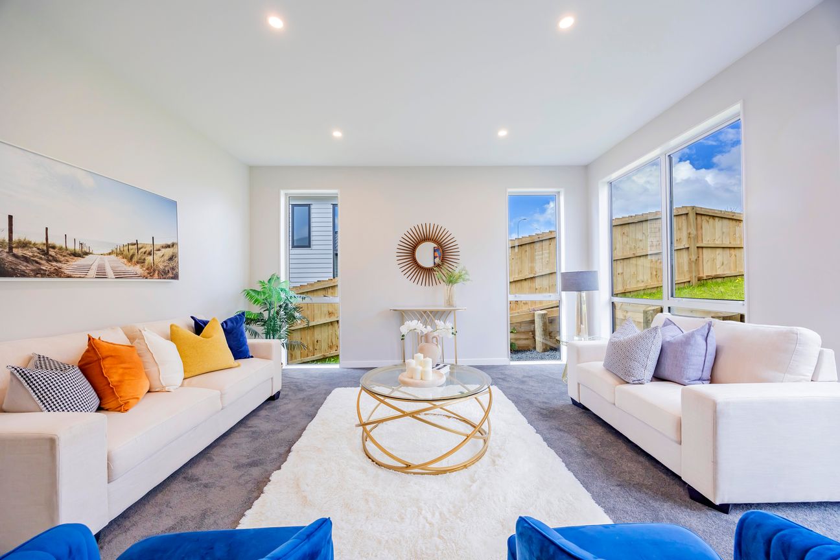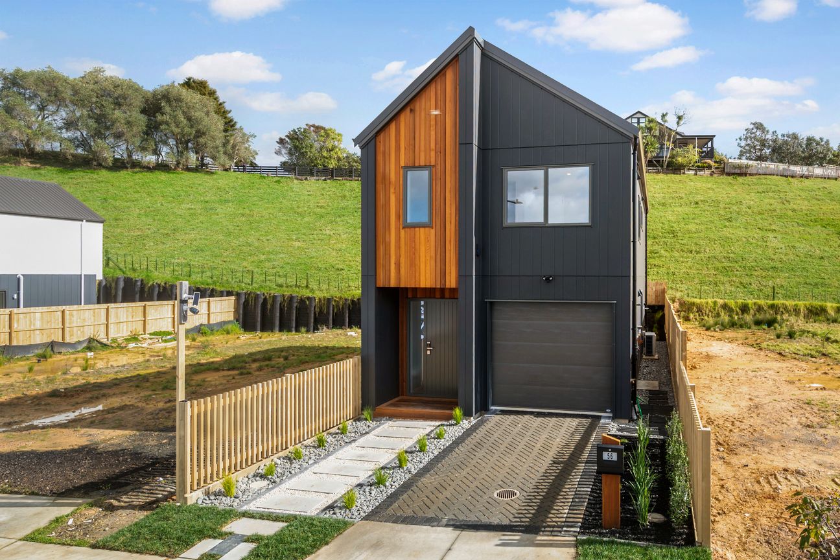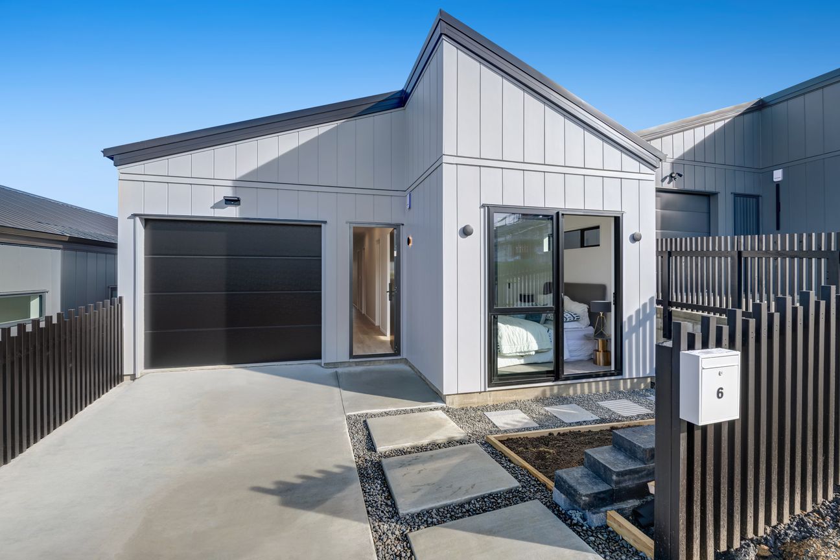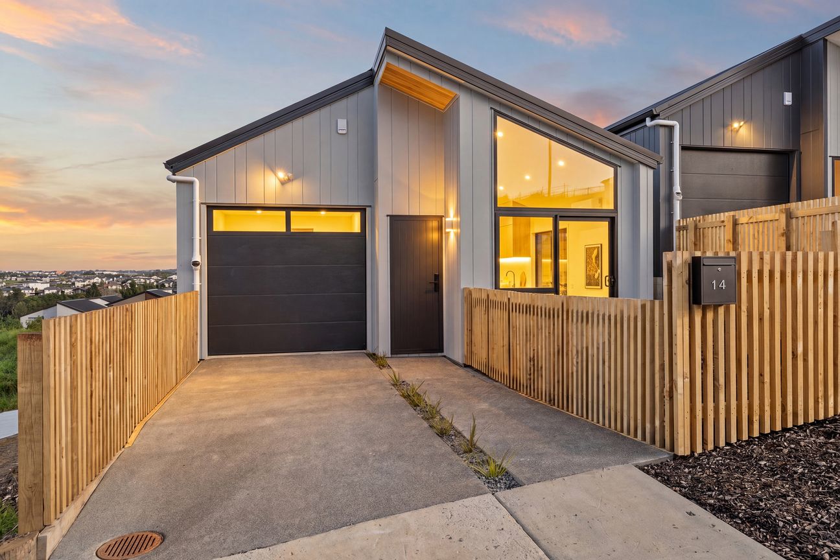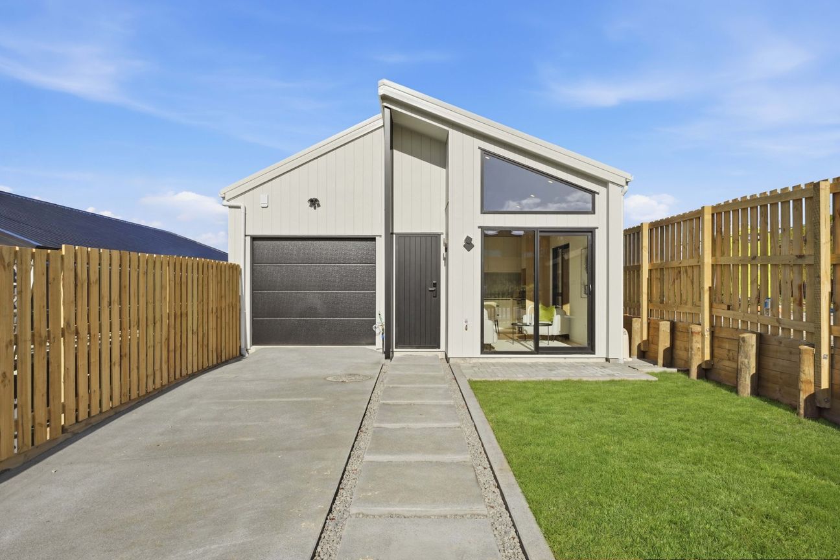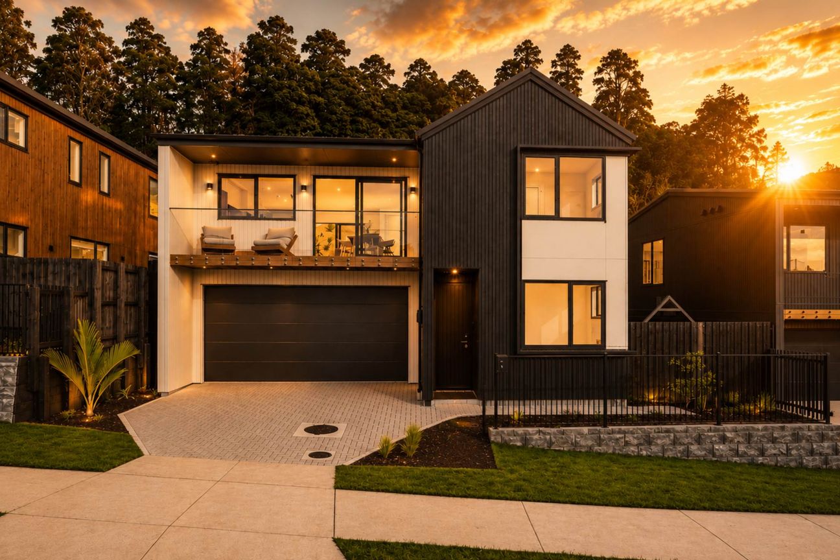
Elevated family home in a sought-after Orewa location Five generous bedrooms and three well-appointed bathrooms Approx. 227sqm floor area on a 505sqm (approx.) freehold section Open-plan kitchen, dining and living with excellent indoor-outdoor flow Sunny entertaining deck capturing all-day natural light Multiple living areas offering flexibility for modern family life Double internal-access garage plus two off-street parking spaces Functional two-level layout with room for growing families Close to Orewa Beach, local schools, shopping and motorway connections Positioned in an elevated setting within one of Orewa's popular residential neighbourhoods, this spacious family home has been thoughtfully designed to offer the ideal balance of comfort, functionality and contemporary style. Spread across approximately 227sqm of living space on a 505sqm (approx.) freehold section, the home provides five well-proportioned bedrooms, three modern bathrooms and multiple living areas, creating a layout that comfortably caters to the changing needs of family life. The heart of the home is the light-filled open-plan kitchen, dining and living area, where everyday living comes naturally. Sliding doors connect seamlessly to a generous sun-soaked deck, creating an inviting space for entertaining, family gatherings or simply enjoying the peaceful, elevated outlook. Designed with practicality in mind, the flexible floorplan provides separation between living spaces while maintaining a strong sense of connection throughout the home. A double internal-access garage, additional off-street parking and excellent storage complete the picture, making day-to-day living both easy and convenient. Location is another standout feature. Just minutes from Orewa Beach, local cafés, shopping centres, schools, parks and motorway access, you'll enjoy the convenience of everything this thriving coastal community has to offer while still coming home to a peaceful neighbourhood setting. Whether you're upsizing, accommodating a growing family or simply searching for a home that offers space without compromising on location, this is an opportunity well worth your inspection. Contact Team Vinson and Amy 022 571 7074 today to arrange your private viewing or visit the next open home to experience it for yourself. For more information, and find all you need please visit https://www.vinsonamyandco.nzMehr anzeigen
Was inbegriffen ist
Garage
Stellplatz
Eckdaten
Wohnfläche227 m²
Grundstücksgröße505 m²
Schlafzimmer5
Badezimmer3
GemeindeHibiscus and Bays
Inseriert auf
realestate.co.nz
660.867 €
Preisverlauf
Karte
Lage
Ungefähre Lage basierend auf dem Gebiet des Inserats.