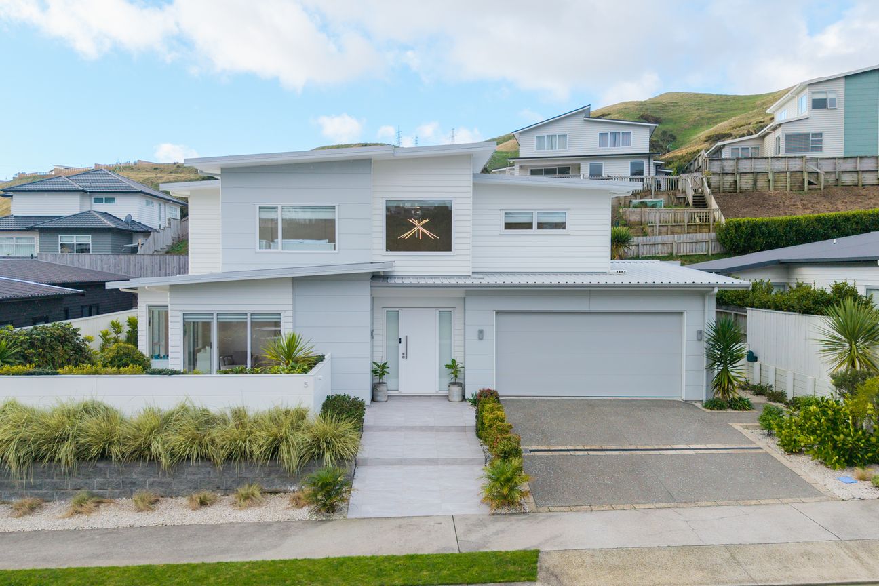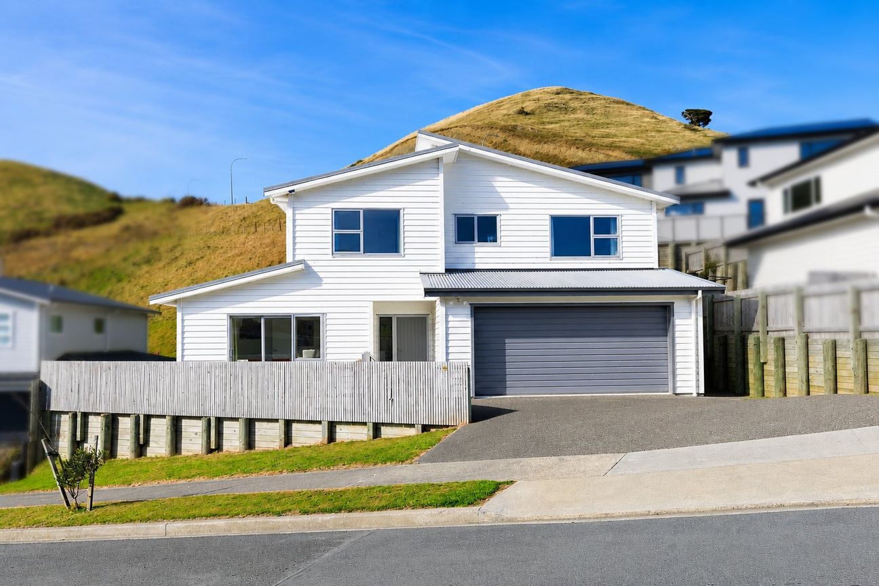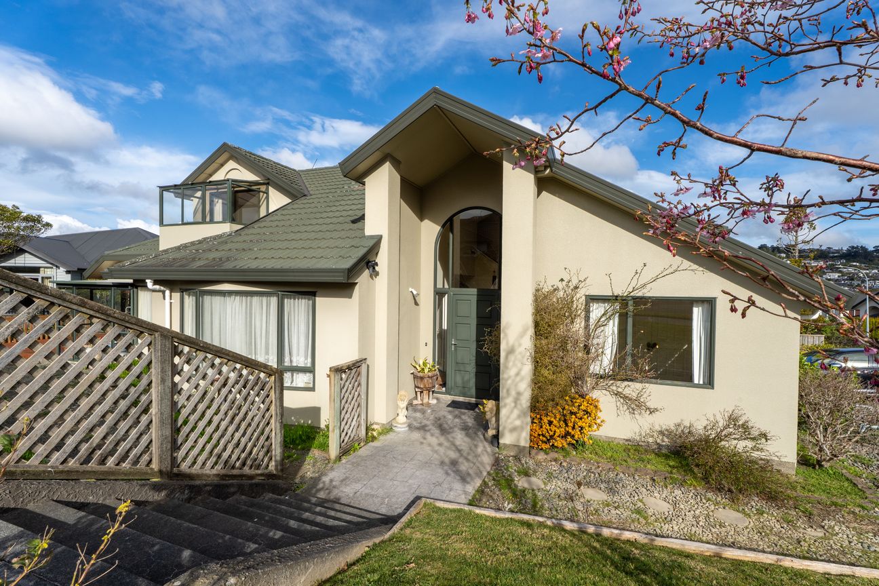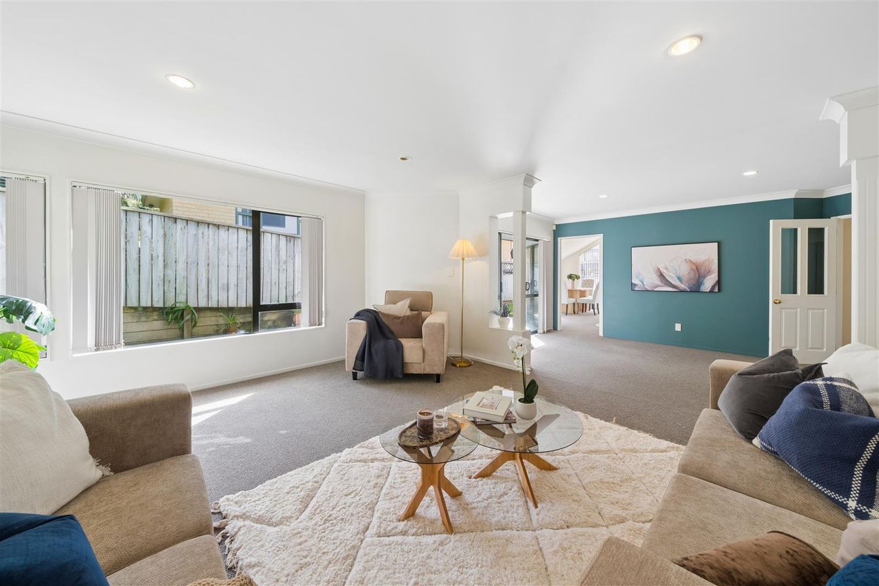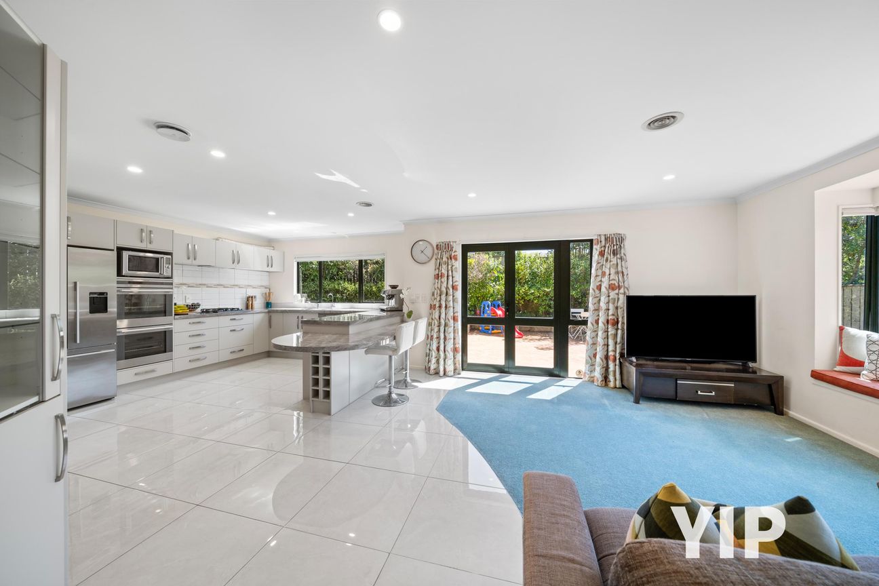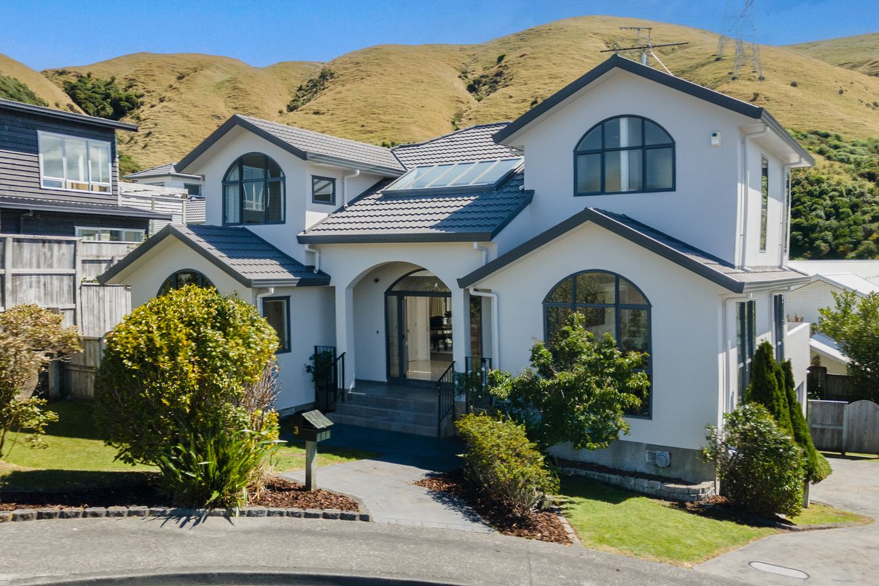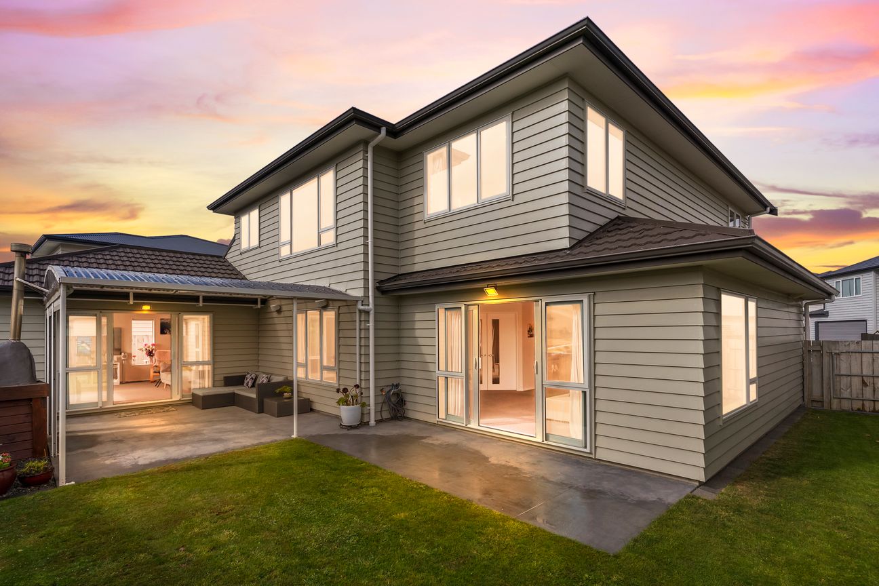
An impressive home built in 2019 with a floor plan to suit your busy family. 4 bedrooms 3 bathrooms Study Formal lounge Open plan kitchen/family room Double internal access garage Double glazed There's two light and bright living rooms both opening to a fully fenced section with patios for outdoor entertaining and relaxation, and a beautifully landscaped backyard including fruit trees and raised garden beds, It will be a pleasure to work in the kitchen with its big breakfast bar where the family can gather, and the separate sunny lounge is a perfect retreat. There's an induction cook top, and the scullery has a second sink plus great storage. The large rumpus room (or bedroom) is also on the lower level with its' own bathroom and is an ideal guest room; or a potential bedsit with its' own entrance door and there's pre-plumbing in place for a future kitchen. There's also provision for an electric hot water system to be installed. Three bedrooms and an open plan study upstairs with a walk through wardrobe to the en-suite bathroom off the spacious main bedroom. This stunning home is located on the lower slopes with views to the hills and it's an easy walk to the No 1 bus route on Melksham Drive and to the Churton Park Shopping centre. Your family will be proud to call 5 Farnworth Terrace 'home' so contact us today to arrange a viewing appointment.Mehr anzeigen
Was inbegriffen ist
Stellplatz
Garage
Eckdaten
Wohnfläche268 m²
Grundstücksgröße552 m²
Schlafzimmer4
Badezimmer5
GarageJa
StellplatzJa
GemeindeWellington
Inseriert auf
realestate.co.nz
na dotaz
Preisverlauf
Karte
Lage
Ungefähre Lage basierend auf dem Gebiet des Inserats.