Haus zum Kauf, 118 m²
Vernier, Châtelaine
4 Schlafzimmer
1.790.336 €
15.173 €/m²
Inseriert 28. Aug. 2026
Über dieses Inserat
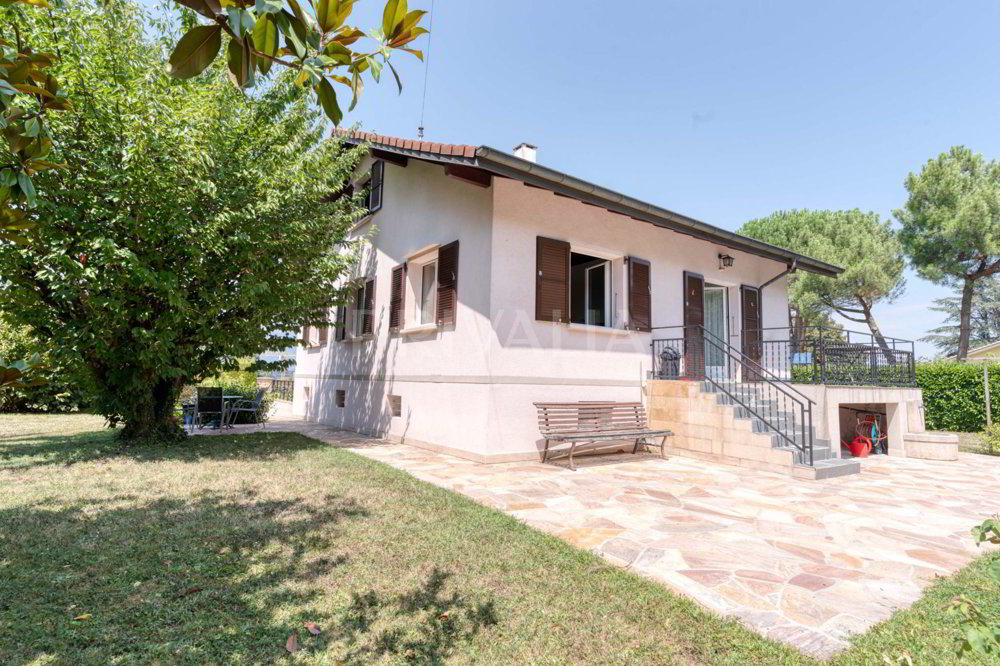
Set on a beautiful 1,200 m² lot, this 5-room detached villa charms with its lush, peaceful surroundings, offering a particularly pleasant living environment.
With a living area of approximately 118 m² and a total usable area of nearly 196 m², the property is arranged over two levels, complemented by a fully excavated basement offering generous space for customization and storage.
Combining charm, spaciousness, and potential for renovation, this villa enjoys a prime location and a lot offering numerous possibilities. A rare opportunity for those seeking a single-family home that combines quality of life and tranquility.
The layout is as follows:
Ground Floor:
- an entryway
- a bright living room
- a cozy dining room
- a separate kitchen with direct access to the terrace
- two bedrooms
First floor:
- a third bedroom
- a walk-in closet
- a half-bath, offering a separate space ideal for a master suite, an office, or a guest room
Basement:
- a double garage
- a cellar
- a laundry room
- a storage room
- a utility room
On the outside, the property charms with its spacious terrace, its beautiful tree-lined garden, and its attached garage that can accommodate two vehicles.
Over the years, the villa has been regularly maintained and has undergone several significant improvements. The terrace has been expanded, an additional floor has been added, and the kitchen, living room, and ground-floor bedrooms have been renovated, as have the facade and one bathroom. Most of the windows have been replaced with double-glazed units, and the roof has been renovated with enhanced insulation.
The living room also features a chimney flue, making it possible to install a stove or fireplace, subject to applicable permits.
Its potential, generous spaces, and prime location will allow future owners to design a home fully tailored to their desires, in a quiet and lush setting.
No real estate development
Wohnfläche118 m²
Schlafzimmer4
Zimmer5
Baujahr1960
Lage
Karte wird bald geladen
Umgebungsdaten auf Abruf
Orte in der Nähe werden geladen, sobald dieser Abschnitt erscheint.
Inseriert auf
Hypothekenrechner
Geschätzte monatliche Rate
9.283 €/Mon.
Eigenkapital20 % · 358.067 €
358.067 €1.432.269 € Darlehen
Laufzeit
Gesamtrückzahlung1.670.917 €
Zinssatz2,10 %
Beispielhafte Schätzung · Landomo ist kein Hypothekenvermittler. · Zinssätze aktualisiert: April 2026