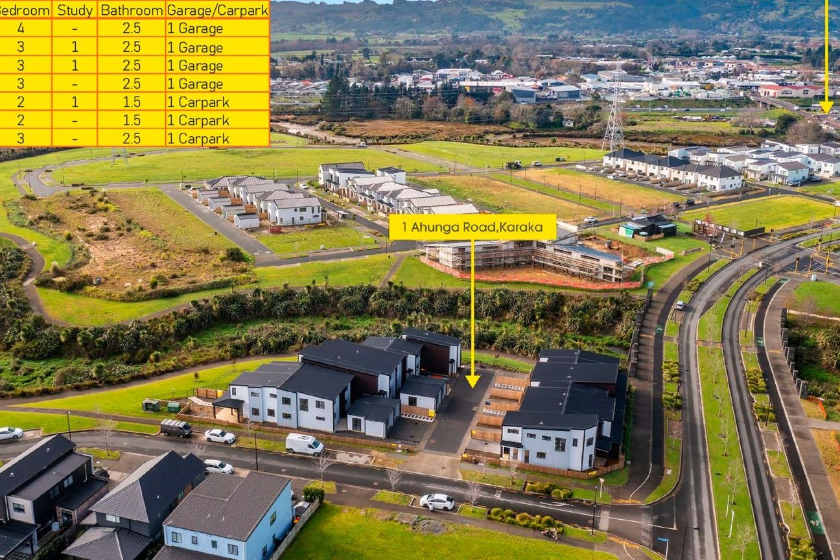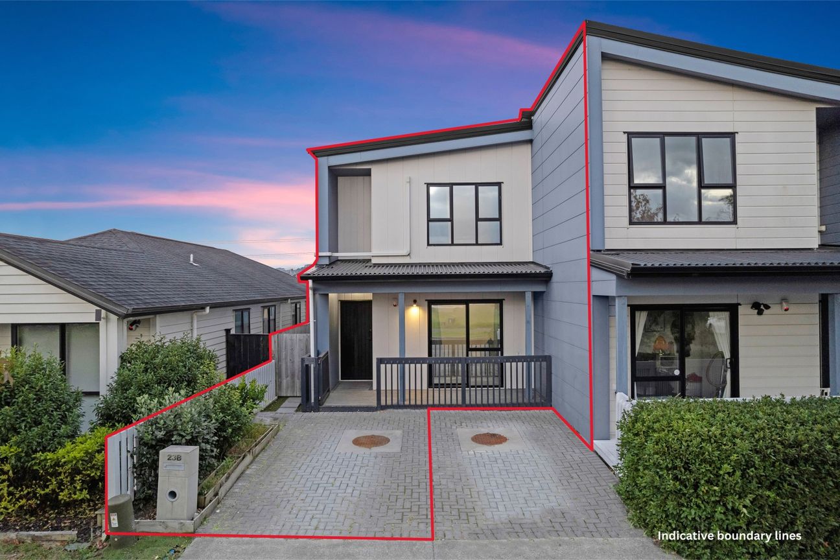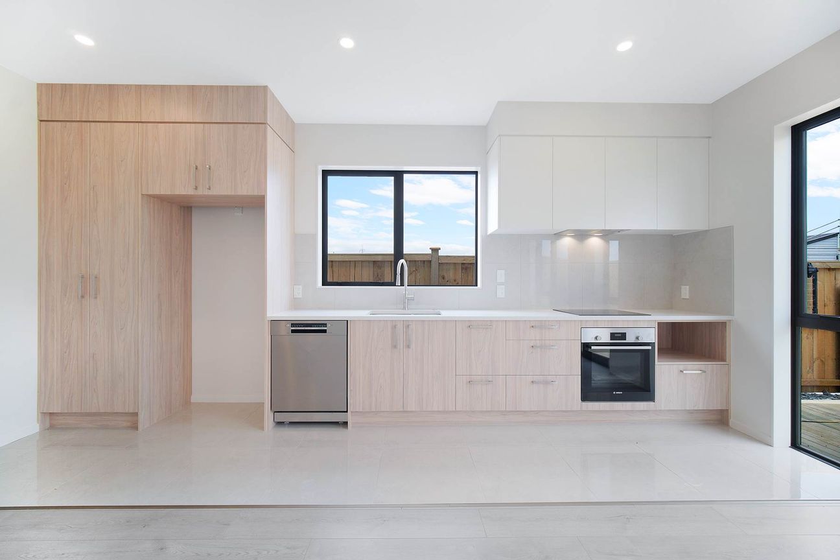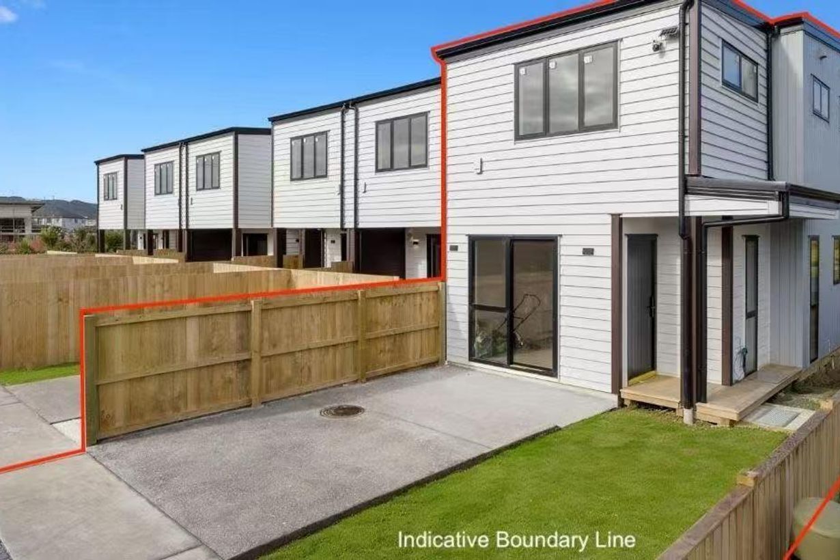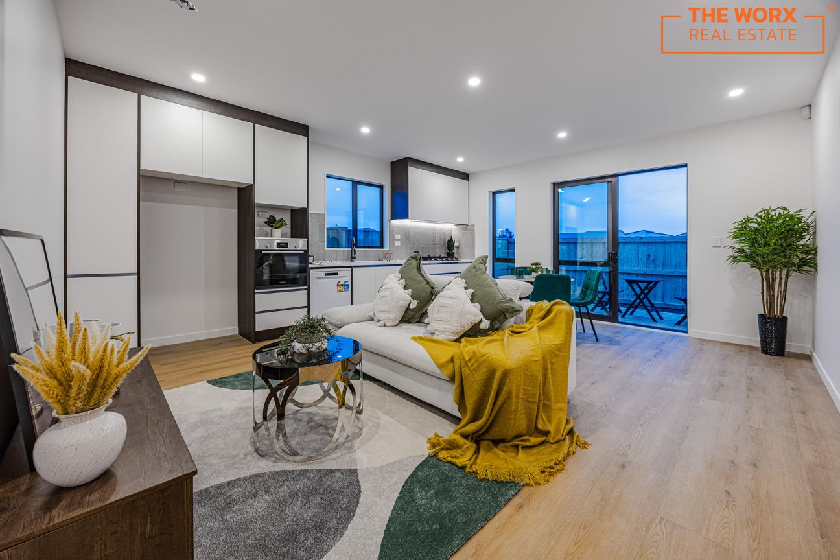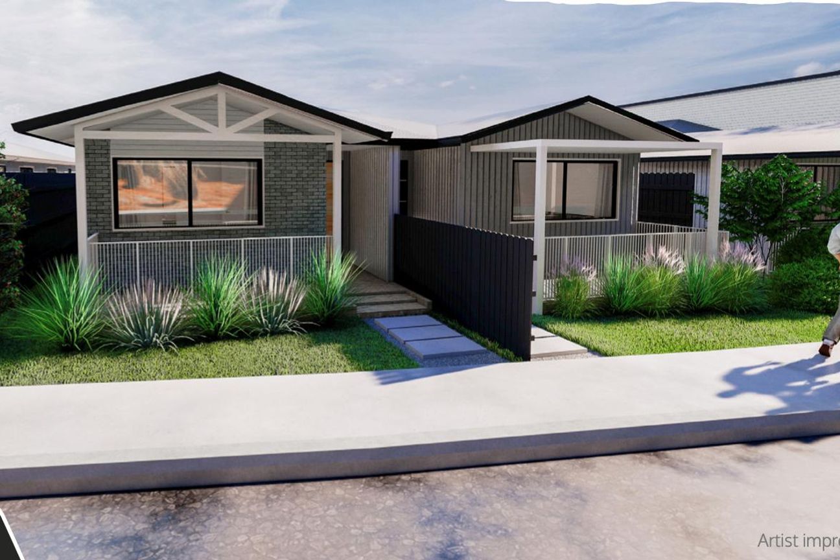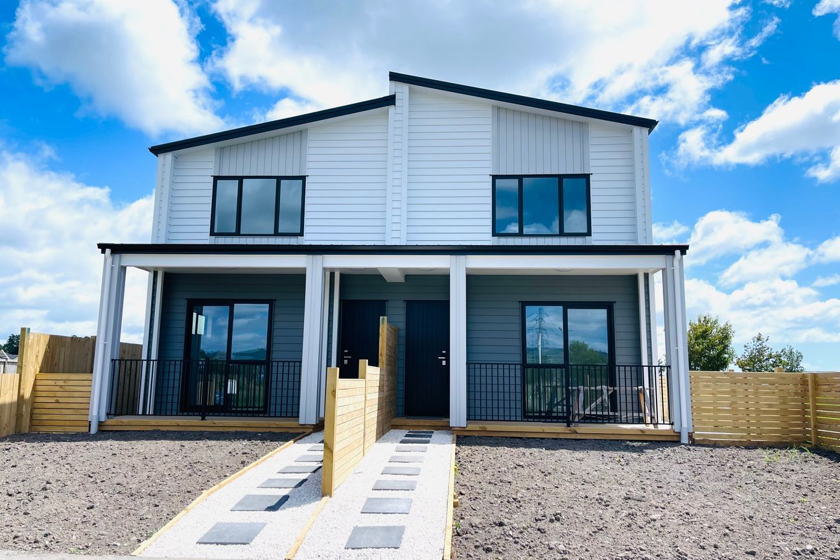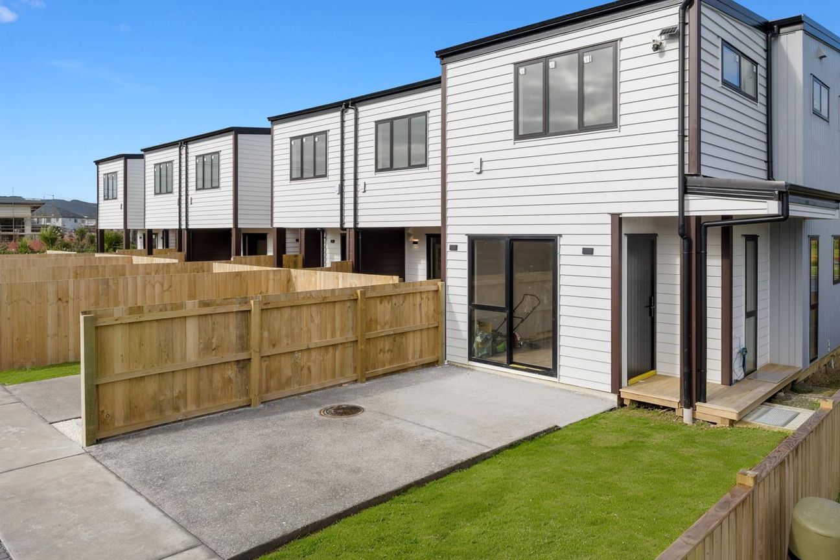
CCC issued, Move in Ready! Lot 11 asking price $705,000. Please call Sally 021-718890 for a viewing before it is SOLD. This stylish, New weatherboard townhouse is tucked within a sought-after semi-rural enclave, set well back from the road with tranquil outlooks. Spanning 115sqm (approx.) over two levels, it delivers an ideal layout for professionals and families alike. Open-plan living features timber-look flooring, abundant natural light, LED lighting and statement pendants, flowing seamlessly to both a sunny north-facing deck and a private covered rear courtyard. The sleek, high-spec kitchen offers quality appliances, generous storage and bespoke shelving. A ground-floor double bedroom, guest powder room and concealed laundry complete the level. Upstairs, two further double bedrooms include a master with walk-in robe and ensuite. Both bathrooms are fully tiled and finished with floating vanities, frameless showers, LED mirrors and premium tapware, with a bathtub in the main. Full insulation, heat pumps and excellent solar aspect ensure year-round comfort. Set on a FREEHOLD, low-maintenance section with tandem off-street parking, the home backs onto landscaped reserves and walking tracks linking to Bremner Esplanade and the inlet. Convenient to motorways, top schools, COSTCO and the future Drury Town Centre, this is contemporary living in a peaceful, well-connected setting. Lot 1- 4 beds,2.5 baths,1 lounge,1 garage,1 park Lot 2- 3 beds,2.5 baths,1 lounge ,1 garage,1 study Lot 3- 3 beds,2.5 baths,1 lounge ,1 garage,1 study Lot 7- 3 beds,2.5 baths,1 lounge, 1 park Lot 11- 3 beds,2.5 baths,1 lounge,1 park Lot 12- 3 beds,2.5 baths,1 lounge,1 parkMehr anzeigen
Was inbegriffen ist
Stellplatz
Eckdaten
Wohnfläche115 m²
Grundstücksgröße115 m²
Schlafzimmer3
Badezimmer2
GemeindeFranklin
Inseriert auf
realestate.co.nz
na dotaz
Preisverlauf
Karte
Lage
Ungefähre Lage basierend auf dem Gebiet des Inserats.