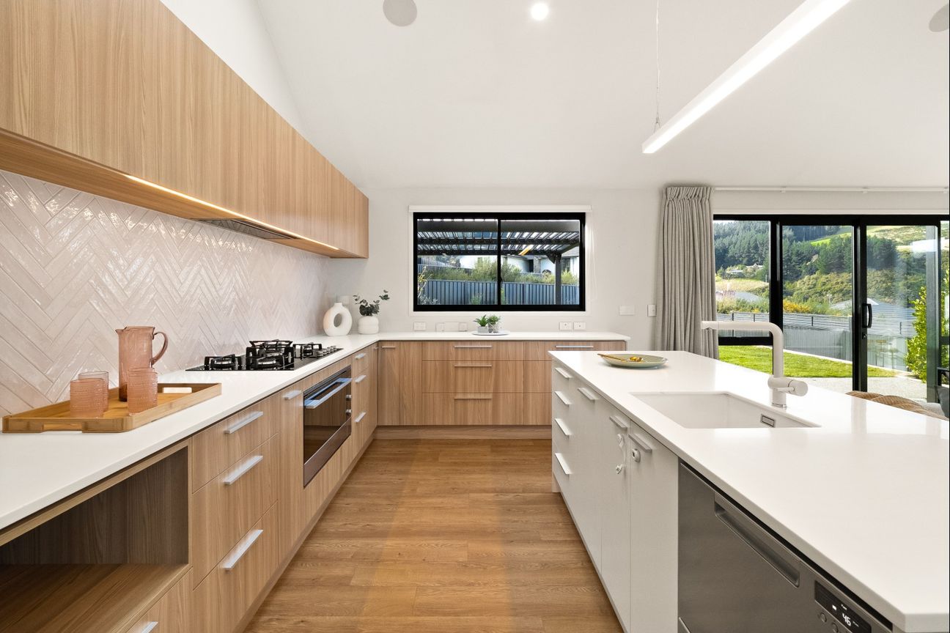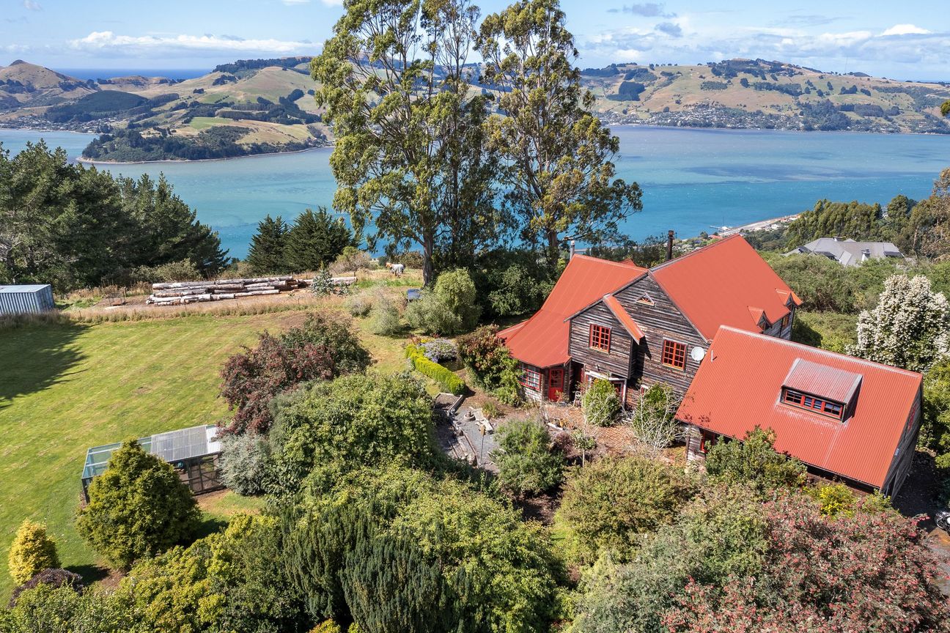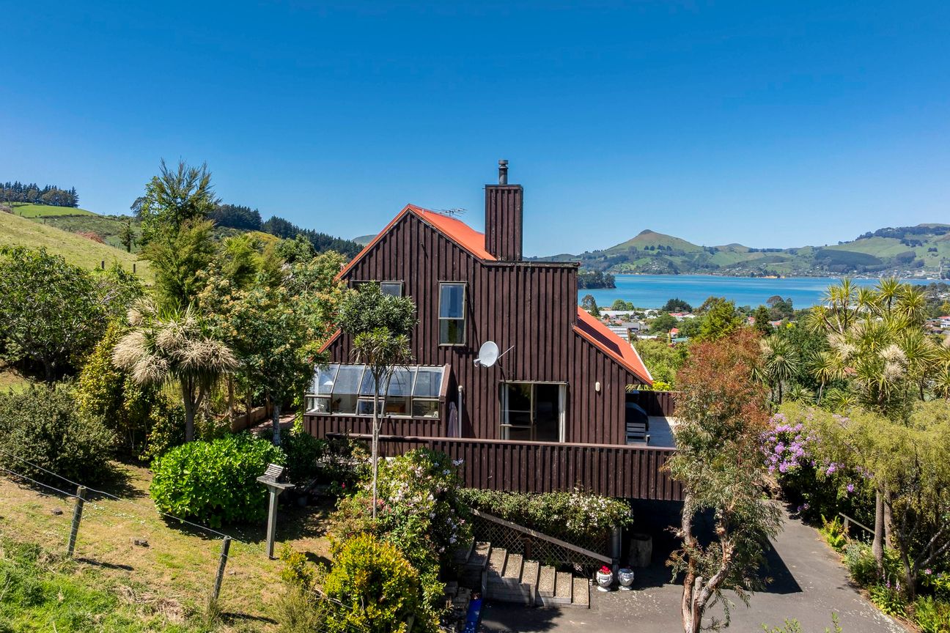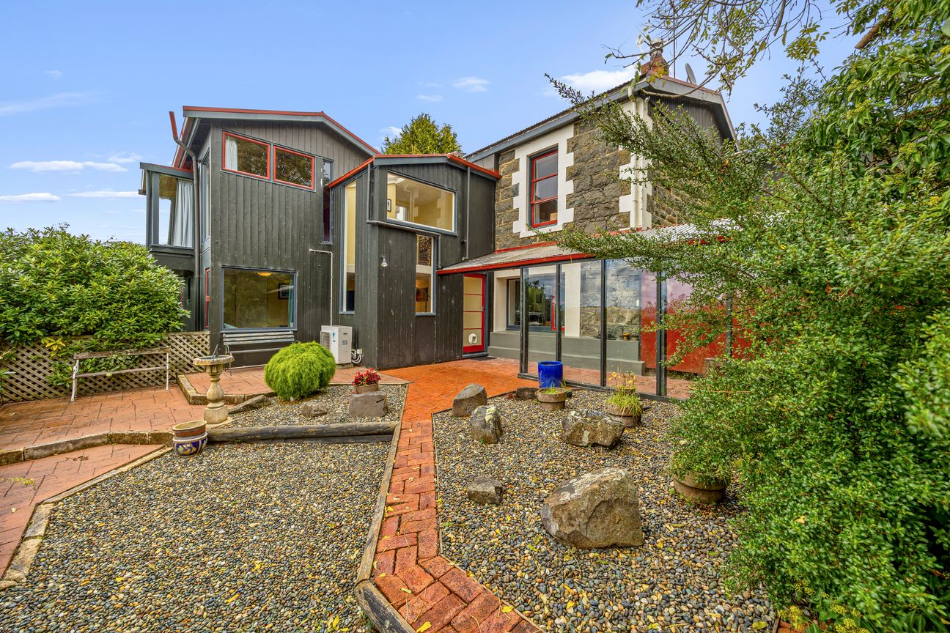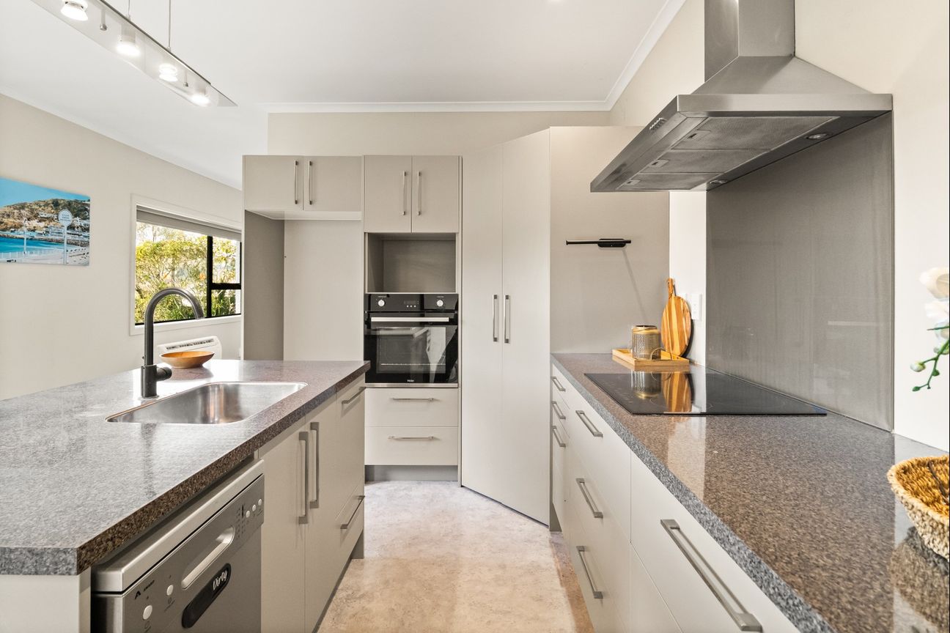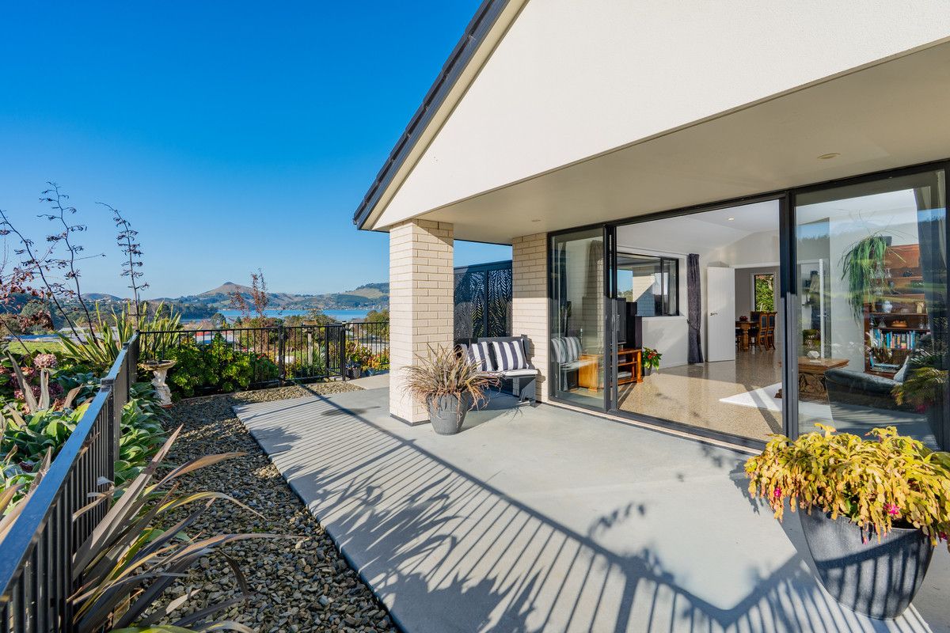
Designed by Fahey Design and completed in 2020, this exceptional home showcases contemporary architecture, quality craftsmanship, and thoughtful design throughout. Positioned in sought-after Sawyers Bay, it offers the perfect blend of modern family living, comfort, and functionality. The heart of the home is the light-filled open-plan kitchen, dining, and living area, which flows effortlessly to two outdoor entertaining spaces on a wrap-around patio. The well-appointed kitchen features premium appliances, a cleverly concealed walk-in pantry, and an integrated sound system that enhances everyday living and entertaining alike. Upstairs, a second living area enjoys elevated views across the harbour and towards Mt Cargill, providing an ideal retreat, media room, or work-from-home space. Skylights throughout the home, including four automated opening skylights, maximise natural light and ventilation, while double glazing, a wood burner, and multiple heat pumps ensure year-round comfort. The spacious master suite includes a walk-through wardrobe, stylish ensuite, and direct patio access. Three additional bedrooms, comprising two doubles and a single, are serviced by a beautifully appointed family bathroom featuring a deep bath, dual shower heads, and underfloor heating. Set on a fully fenced 1,087sqm (+/-) extensively landscaped section in a peaceful cul-de-sac, the property offers privacy, space, and a lovely rural outlook. Complete with a double internal access garage and garden shed, this is a home designed for easy living and lasting enjoyment. To receive the full property pack, please visit the listing on the Tall Poppy websiteMehr anzeigen
Was inbegriffen ist
Garage
Stellplatz
Eckdaten
Wohnfläche235 m²
Grundstücksgröße878 m²
Schlafzimmer4
Badezimmer2
GemeindeDunedin
Inseriert auf
realestate.co.nz
611.485 €
Preisverlauf
Karte
Lage
Ungefähre Lage basierend auf dem Gebiet des Inserats.