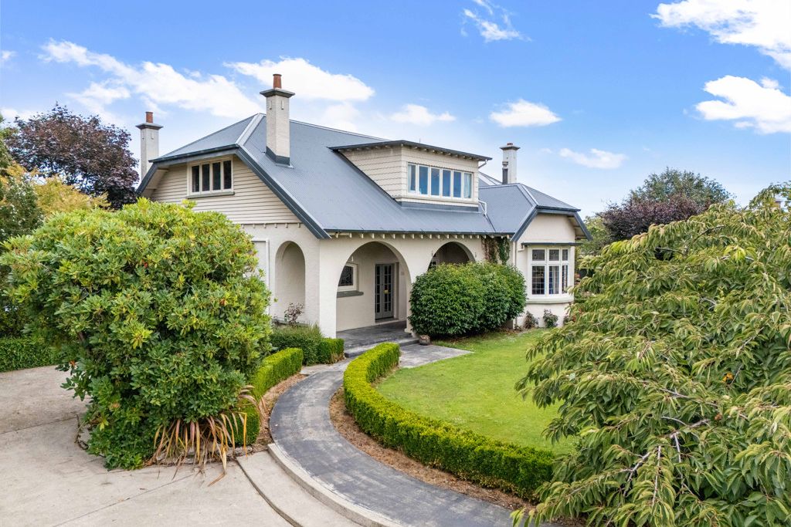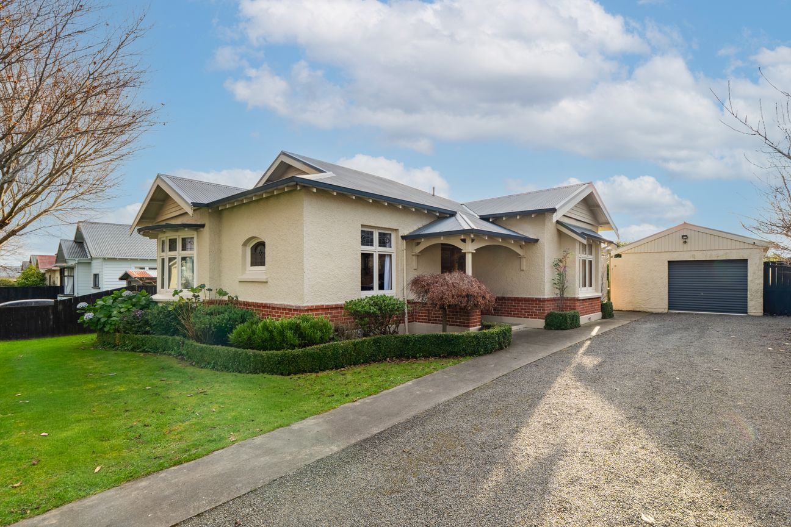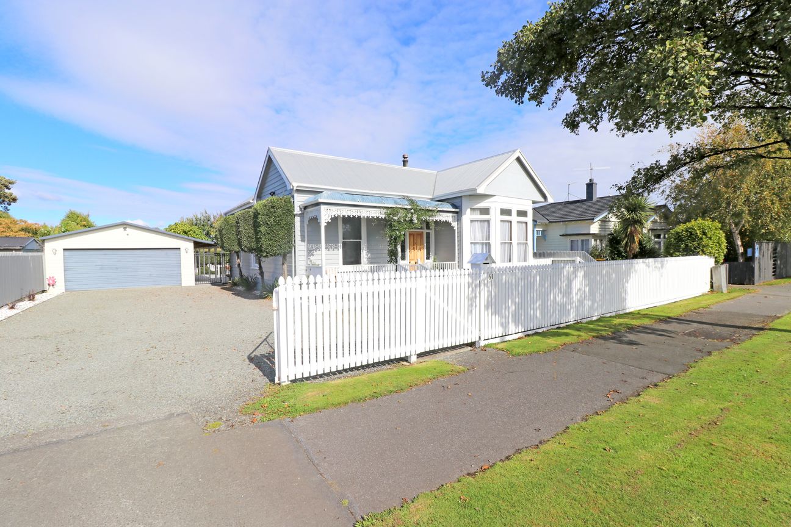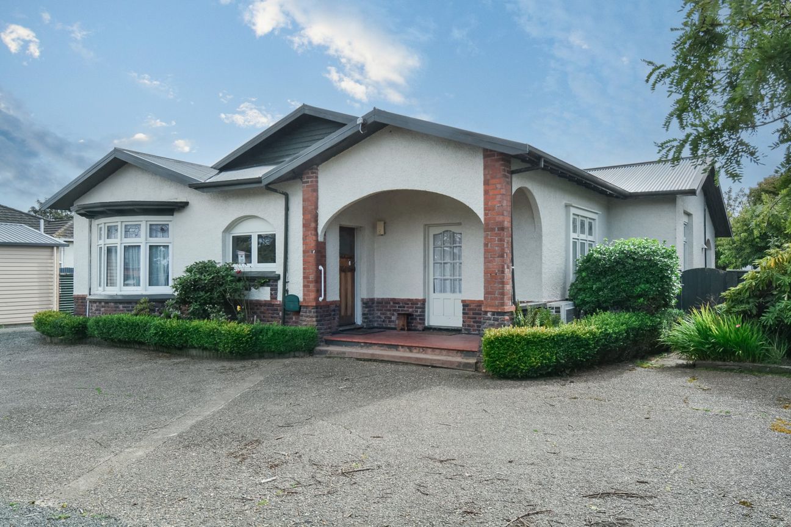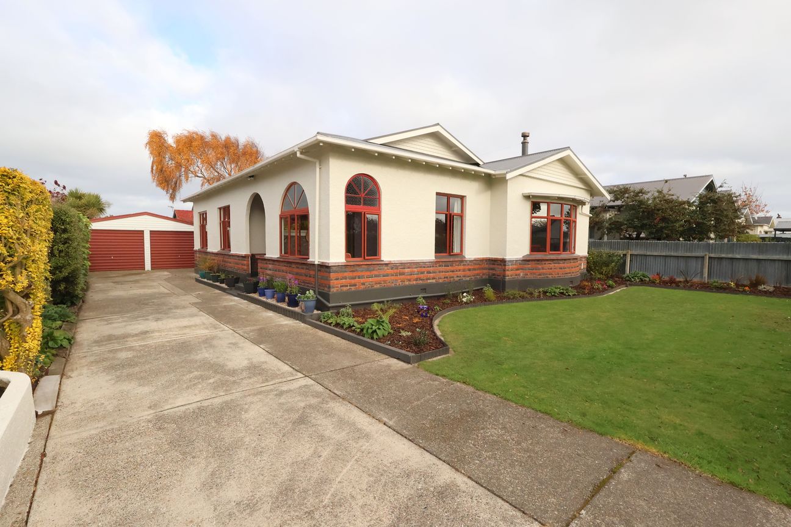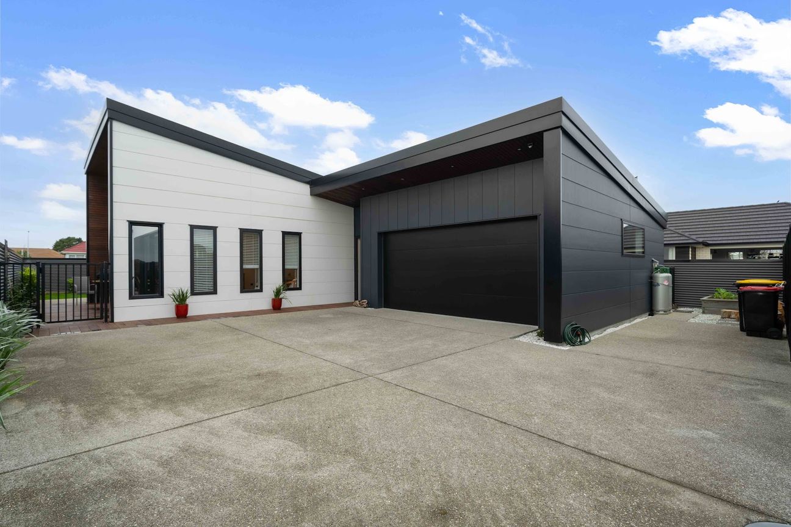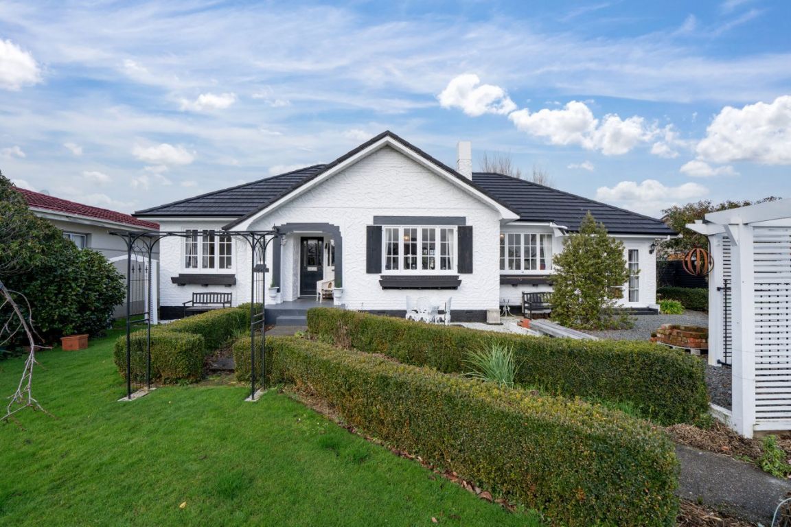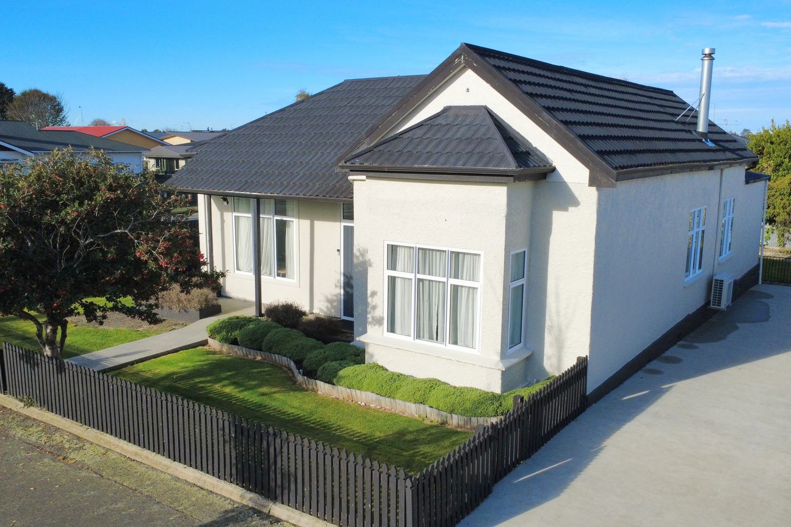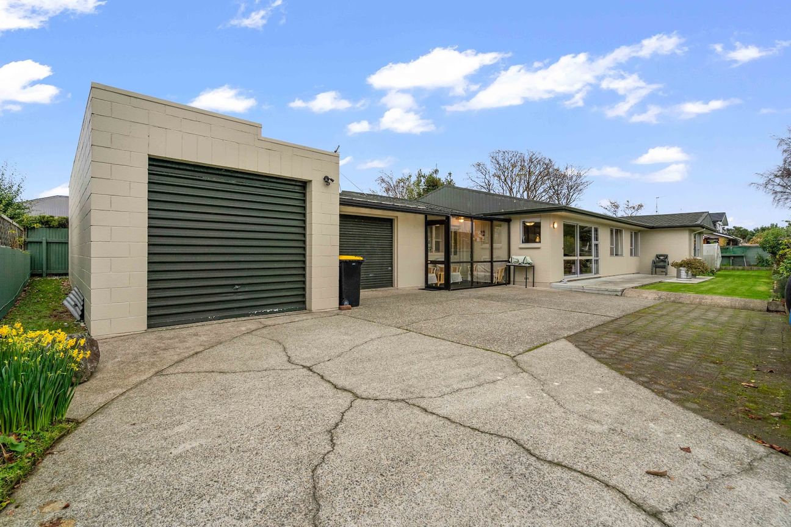
This four bedroom home truly blends character with functionality, with an easy family friendly layout. A new colour steel roof, spacious hallways, two generous lounges plus a dedicated dining room, an open plan designer kitchen, a stylish modern full bathroom, a second shower room and three toilets caters for all occasions. Year round warmth is sorted with two heat pumps plus a closed fire and an insulated roof. Entertaining is effortless with French doors that open to your private BBQ courtyard, whilst a double garage, fully fenced yard and established gardens offer space for children, pets or the aspiring gardener. Whether you're after room to relax or space to entertain, this home has you covered. It will be sold, so don't wait for the open homes, call us for a viewing today. Please note: Land and Floor area measurements are approximate, and boundary lines indicative only. All efforts have been made to source accurate information from reputable sources (i.e Regional/City councils, Propertysmarts/REINZ/Property-Guru, Core Logic etc). We cannot, however, verify its accuracy and suggest this should not replace independent clarification through standard due diligence.Mehr anzeigen
Was inbegriffen ist
Garage
Stellplatz
Eckdaten
Wohnfläche280 m²
Grundstücksgröße946 m²
Schlafzimmer4
Badezimmer2
GemeindeInvercargill
Inseriert auf
realestate.co.nz
407.466 €
Preisverlauf
Karte
Lage
Ungefähre Lage basierend auf dem Gebiet des Inserats.