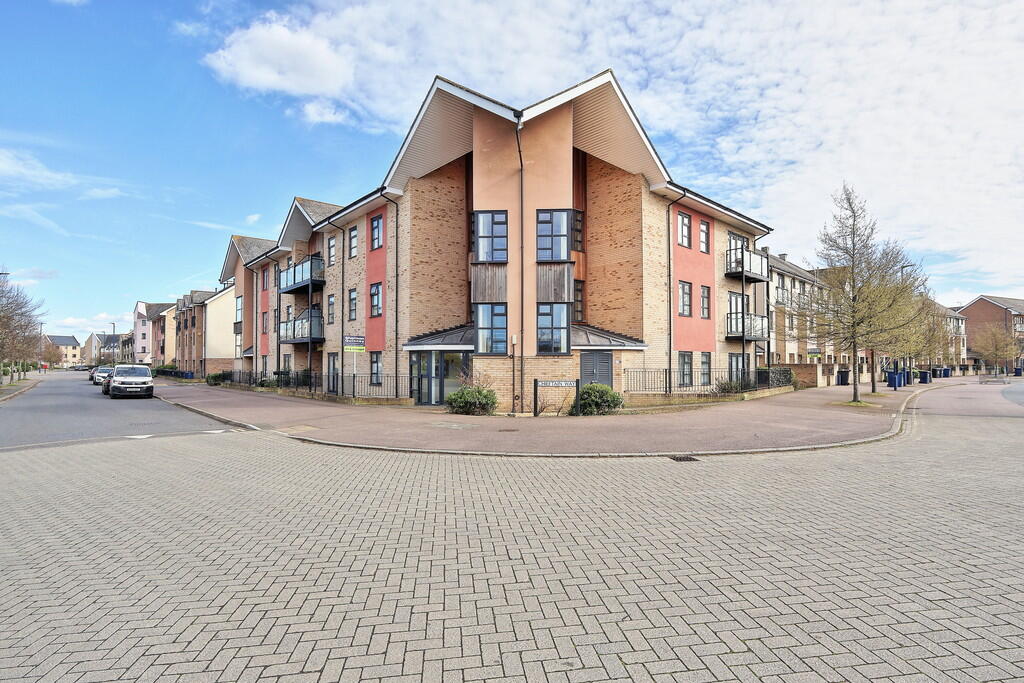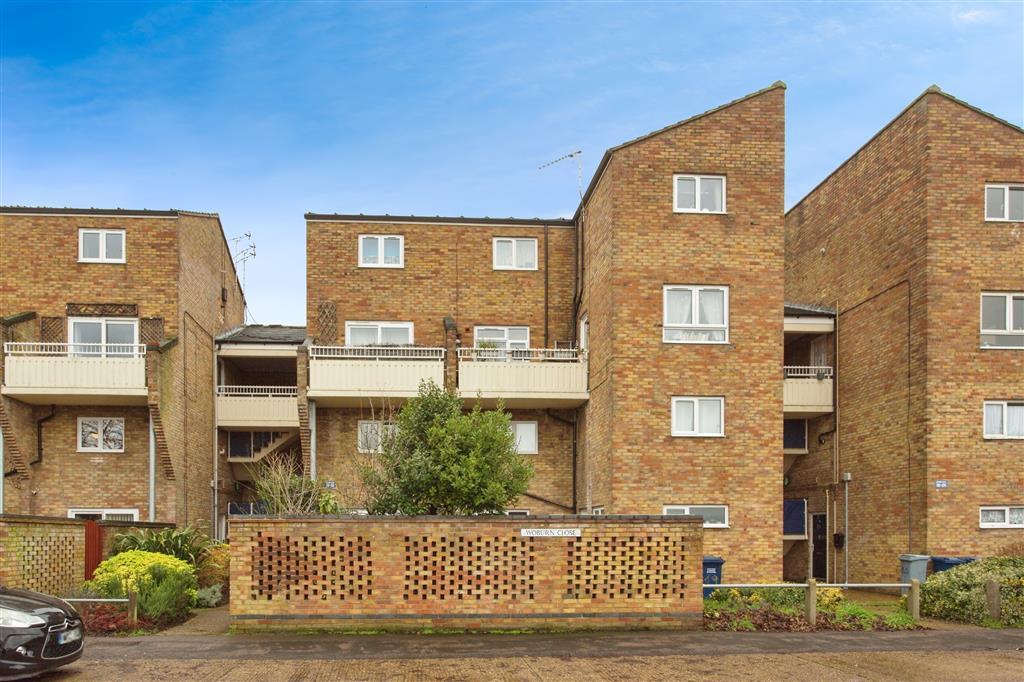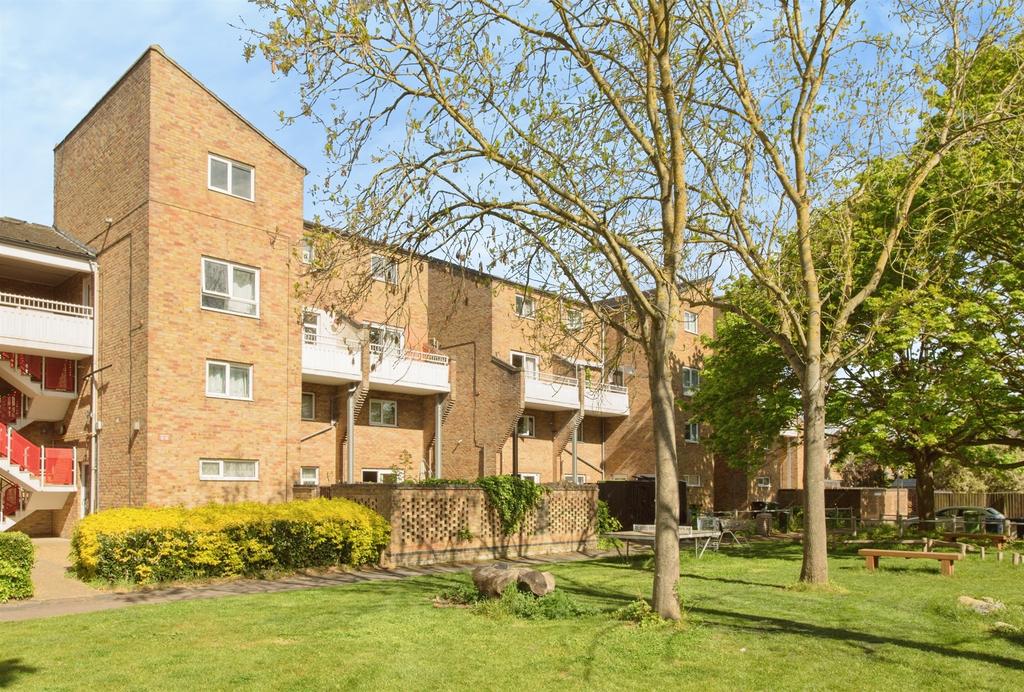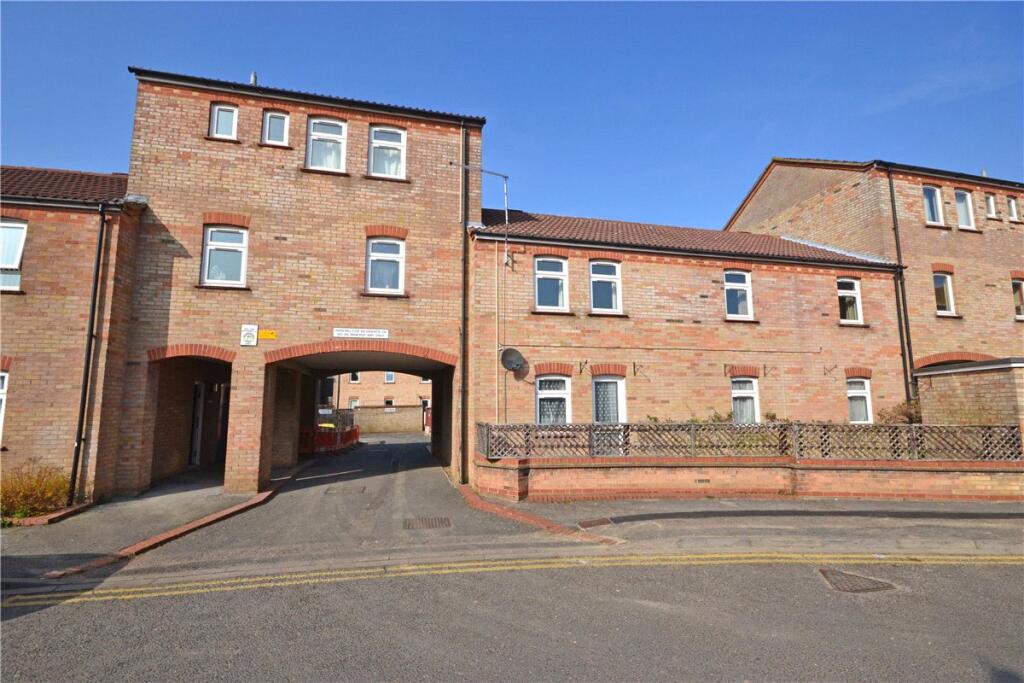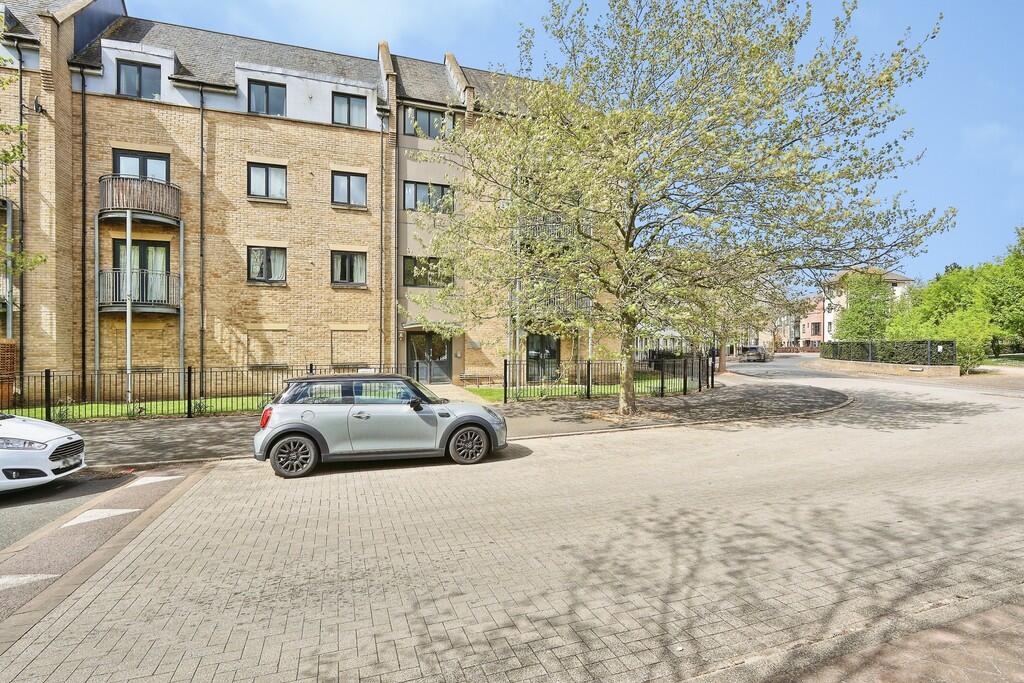
Two Bedroom Ground Floor Apartment For Sale – Orchard Park
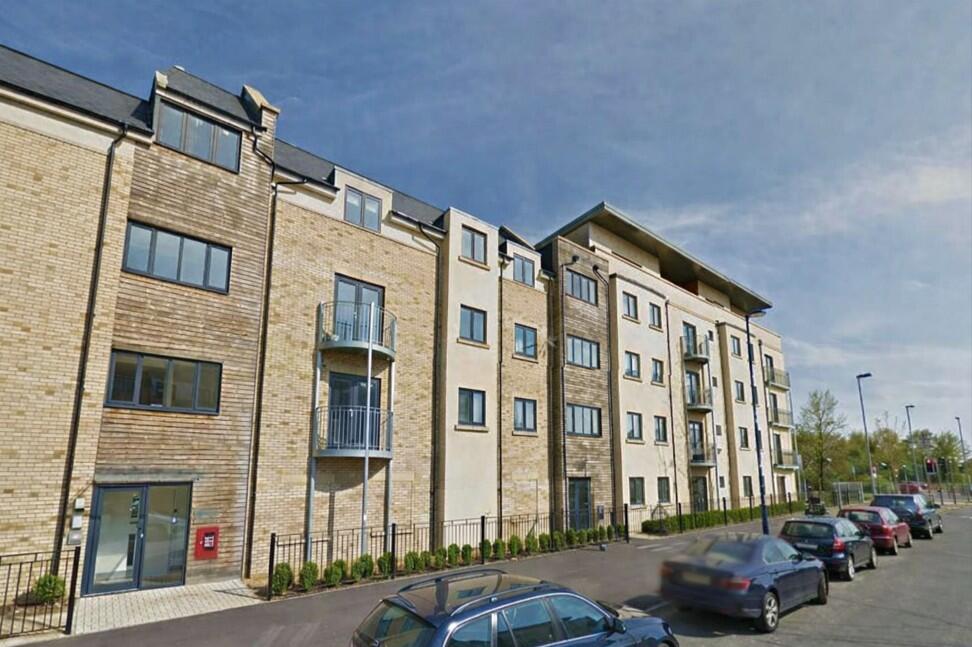
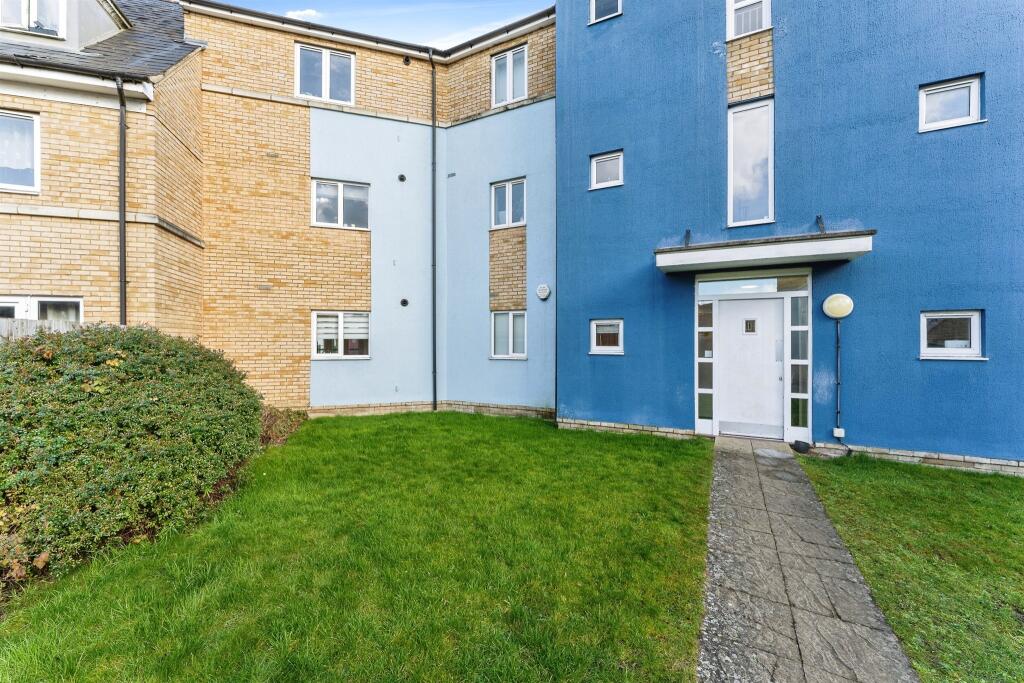
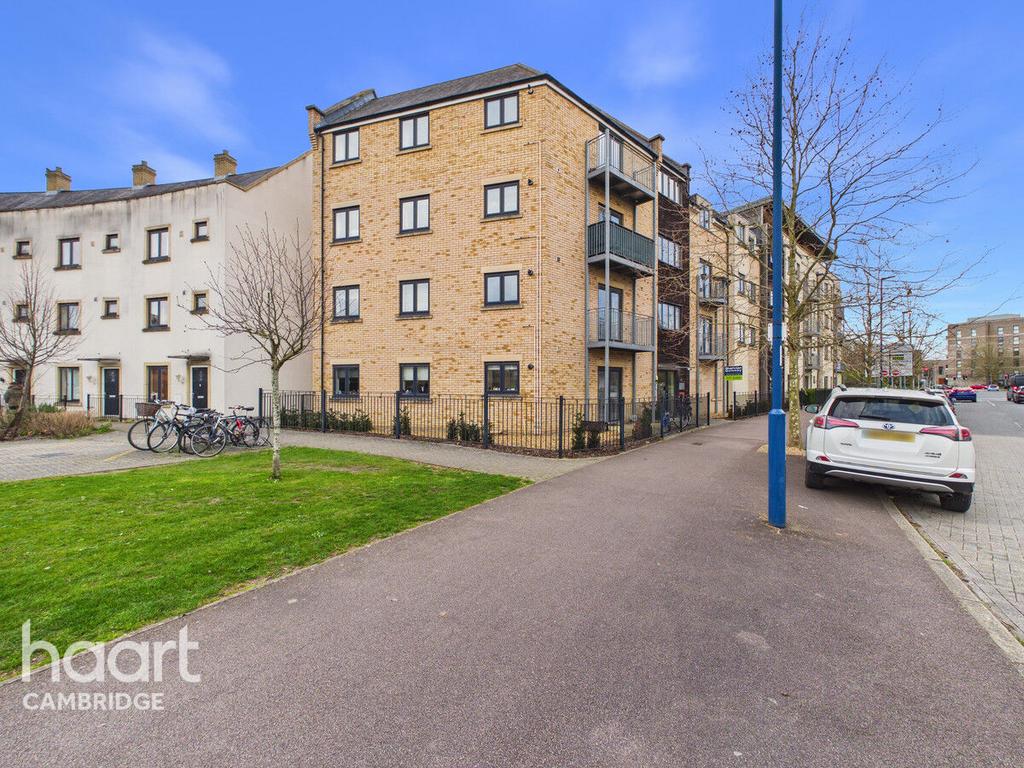
A beautifully presented and generously sized ground floor apartment located in the highly desirable area of Orchard Park. This attractive property offers comfortable modern living and is perfectly suited to anyone seeking a low-maintenance home in a convenient and well-connected location.
The apartment features two well-proportioned double bedrooms and a stylish, modern bathroom finished to a high standard. The heart of the home is the open-plan kitchen, fitted with a range of integrated appliances and designed to provide both practicality and contemporary style.
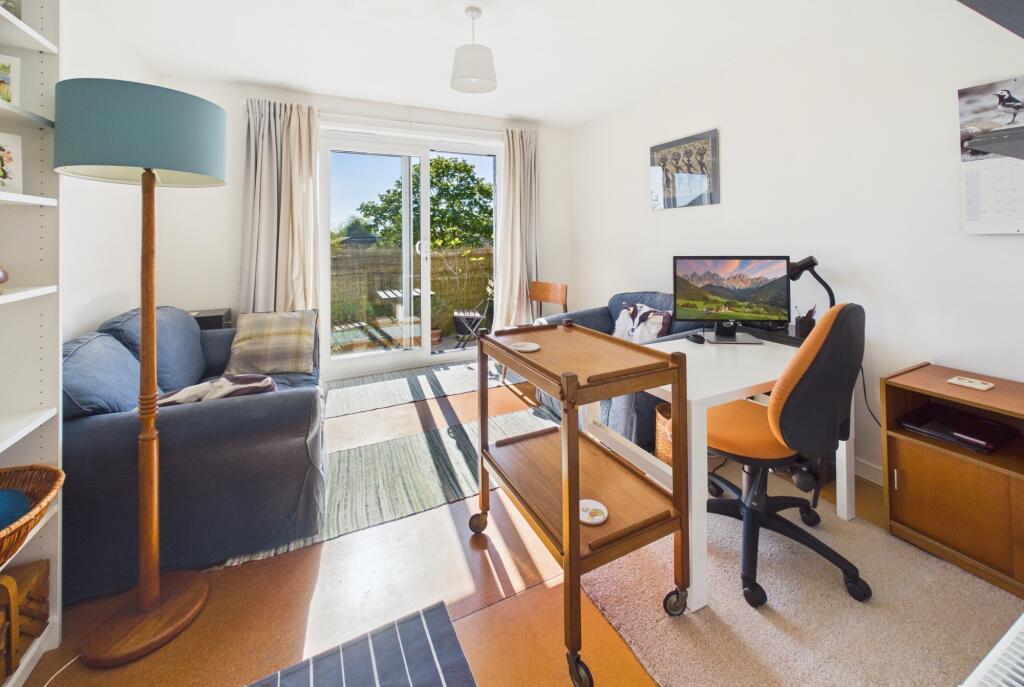
A particularly impressive feature of the property is the large lounge area, which offers a bright and welcoming living space ideal for both relaxing and entertaining guests. Fitted carpets in the bedrooms add warmth, comfort, and a homely feel to the apartment.
With its spacious layout, modern finishes, and excellent location, this property represents a fantastic opportunity to secure a well-maintained home in a popular residential area.
EPC rating: C. Tenure: Leasehold, Known building safety issues or planned/required works: None at the time of listing. Planning permissions: None at the time of listing. Mobile signal information: Please find under EPC section.
ENTRANCE HALL
PVCu sealed unit double glazed window to rear, large storage cupboards, fitted carpet, door to
BEDROOM 1
2.86m x 4.32m (9'5" x 14'2")
PVCu sealed unit double glazed window to front, fitted carpet, built in wardrobes.
BEDROOM 2
3.23m x 2.89m (10'7" x 9'6")
PVCu sealed unit double glazed window to front, fitted carpet.
BATHROOM
Fitted with three piece suite comprising panelled bath with shower over, pedestal wash hand basin and WC, tiled splashbacks, Vinyl flooring, PVCu frosted sealed unit double glazed window to rear.
FITTED KITCHEN
Fitted with a matching range of base and eye level units with worktop space over, stainless steel sink unit, integrated fridge/freezer and washer/dryer. Fitted electric fan assisted oven, four ring ceramic hob with extractor hood overs, ceramic tile flooring, 2 PVCu sealed unit double glazed windows to rear, open plan to:
LOUNGE
5.4m x 5.72m (17'9" x 18'9")
Spacious lounge area, windows to rear.
OUTSIDE
Property offers bike storage and one allocated parking space.
Disclaimer
These particulars are issued in good faith but do not constitute representations of fact or form part of any offer or contract. The matters referred to in these particulars should be independently verified by prospective purchasers. Belvoir Cambridge, its employees and its agents are not authorised to make or give any representation or warranty whatsoever in relation to this property. All information included, descriptions, images used and sales floor plans are for illustration purposes only.Mehr anzeigen