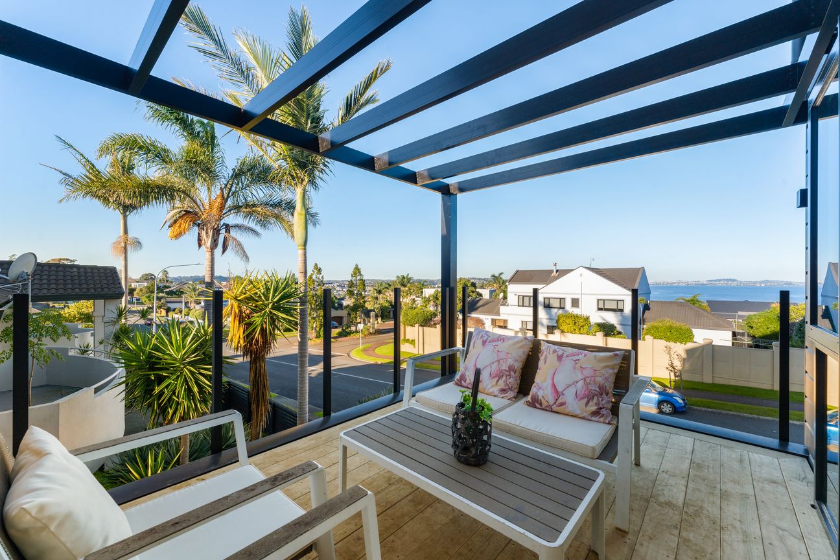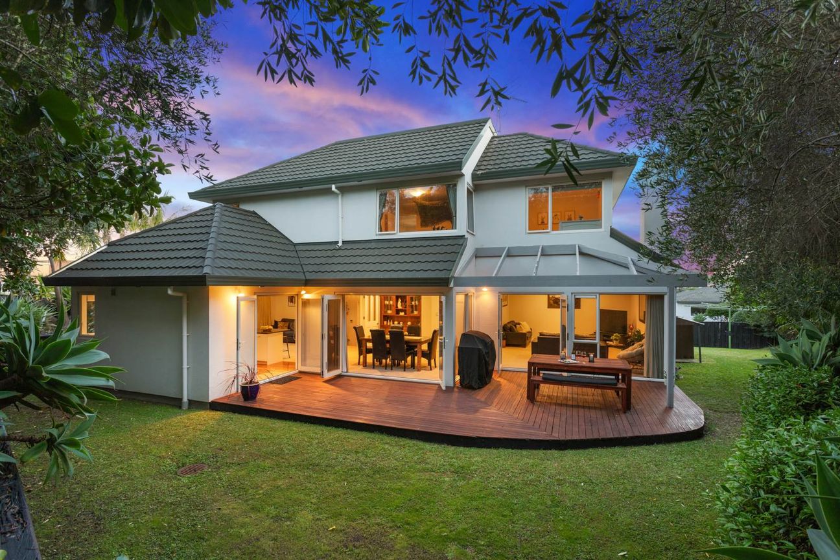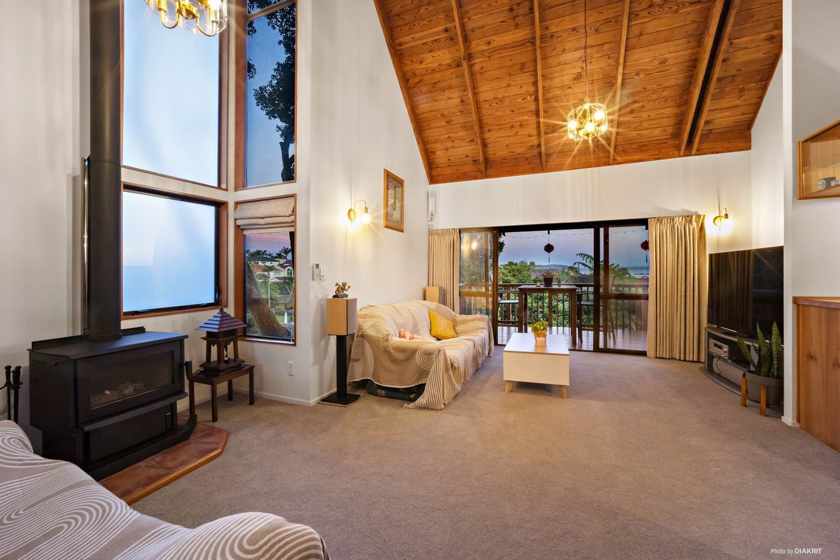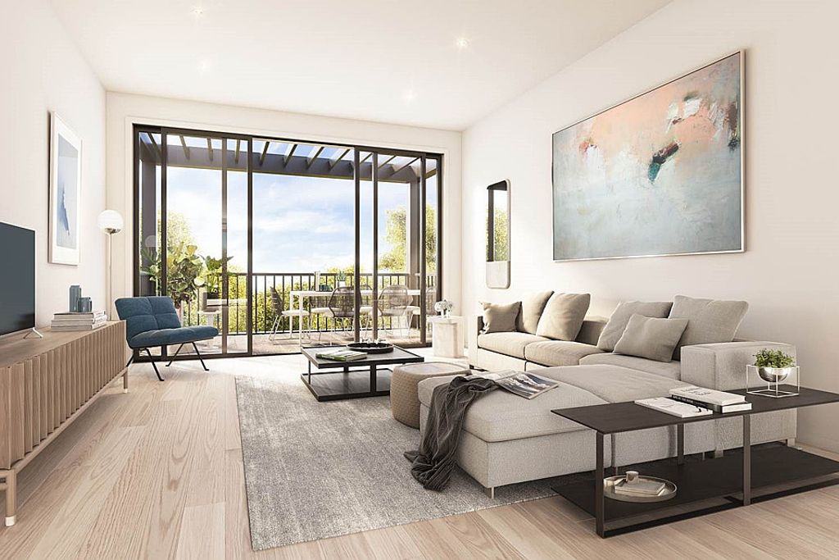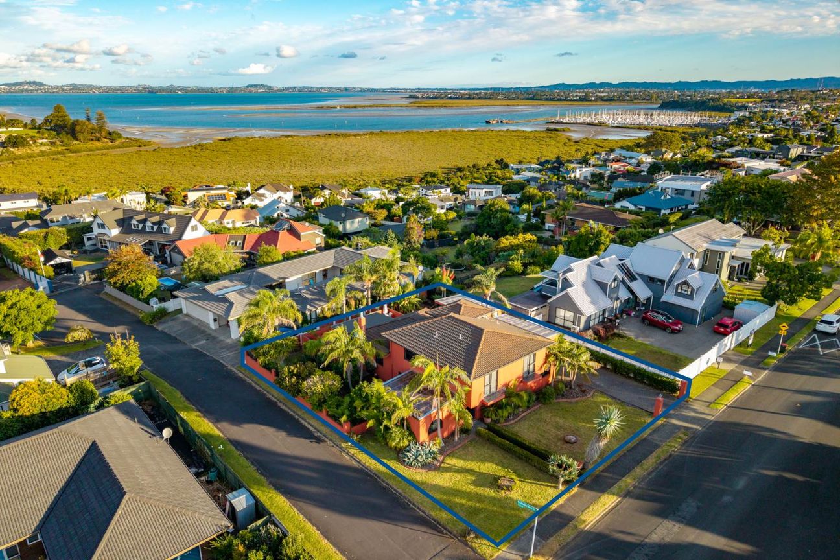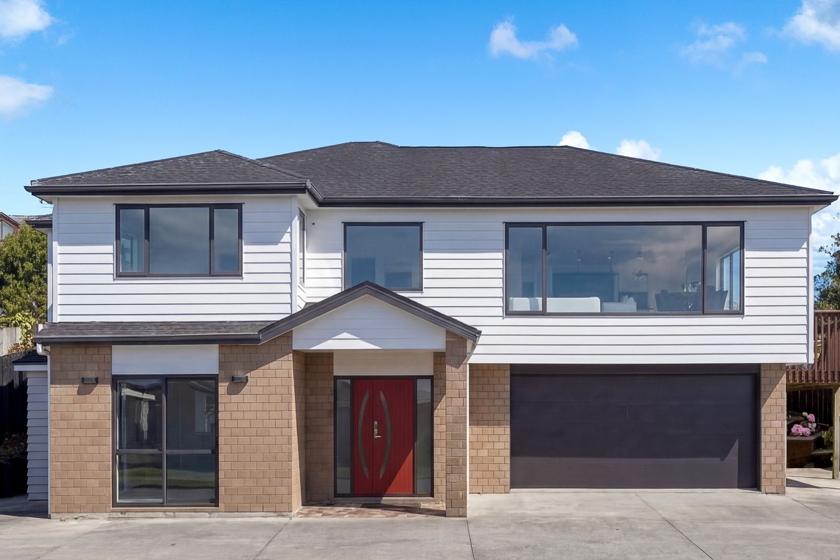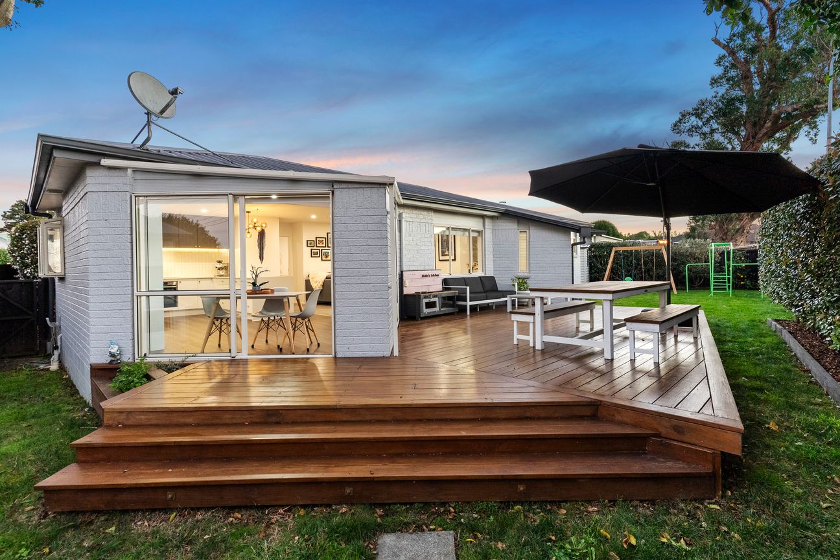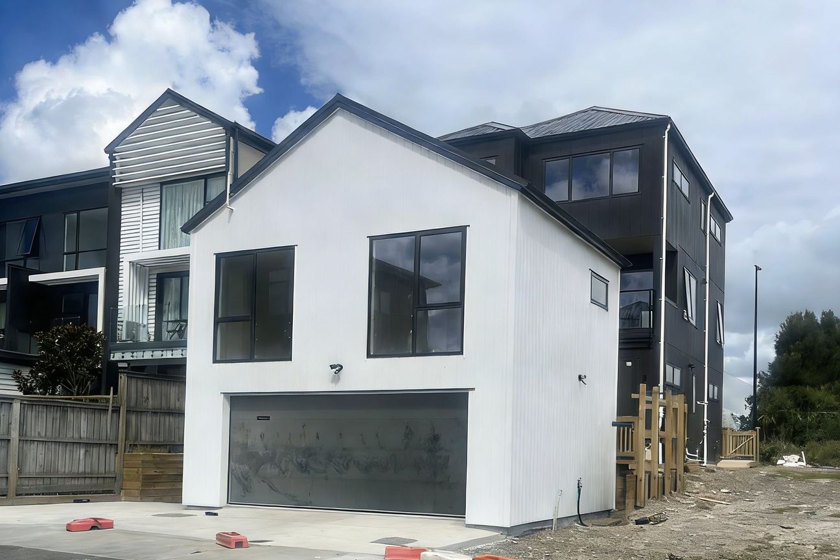
A home where timeless design meets one of West Harbour's most captivating outlooks. Positioned to embrace sweeping harbour views and the glittering city skyline, this newly completed residence has been thoughtfully designed for effortless family living. Clean architectural lines, refined finishes and beautifully proportioned spaces create a home of quiet sophistication. Ground Level Internal-access double garage Dedicated laundry with generous storage Two spacious bedrooms opening to a private landscaped garden Elegant family bathroom Living Level Sun-filled open-plan living and dining flowing seamlessly to a covered entertainer's deck Designer kitchen with Bosch appliances, marble benchtops, gas cooking and walk-in pantry Private master suite with walk-in wardrobe and luxurious ensuite Upper Level Two beautifully appointed bedroom suites, each with its own ensuite, walk-in wardrobe and heat pump Elevated harbour and city views from every room Beyond the home, enjoy the best of coastal living with everyday convenience. Westgate, Hobsonville Marina, cafés, supermarkets, quality schools and motorway connections are all just moments away. Elegant, understated and exceptionally well crafted - this is a home designed to be enjoyed for years to come. Private viewings available by appointment.Mehr anzeigen
Was inbegriffen ist
Stellplatz
Garage
Eckdaten
Wohnfläche231 m²
Grundstücksgröße277 m²
Schlafzimmer5
Badezimmer4
GarageJa
StellplatzJa
GemeindeUpper Harbour
Inseriert auf
realestate.co.nz
712.033 €
Preisverlauf
Karte
Lage
Ungefähre Lage basierend auf dem Gebiet des Inserats.