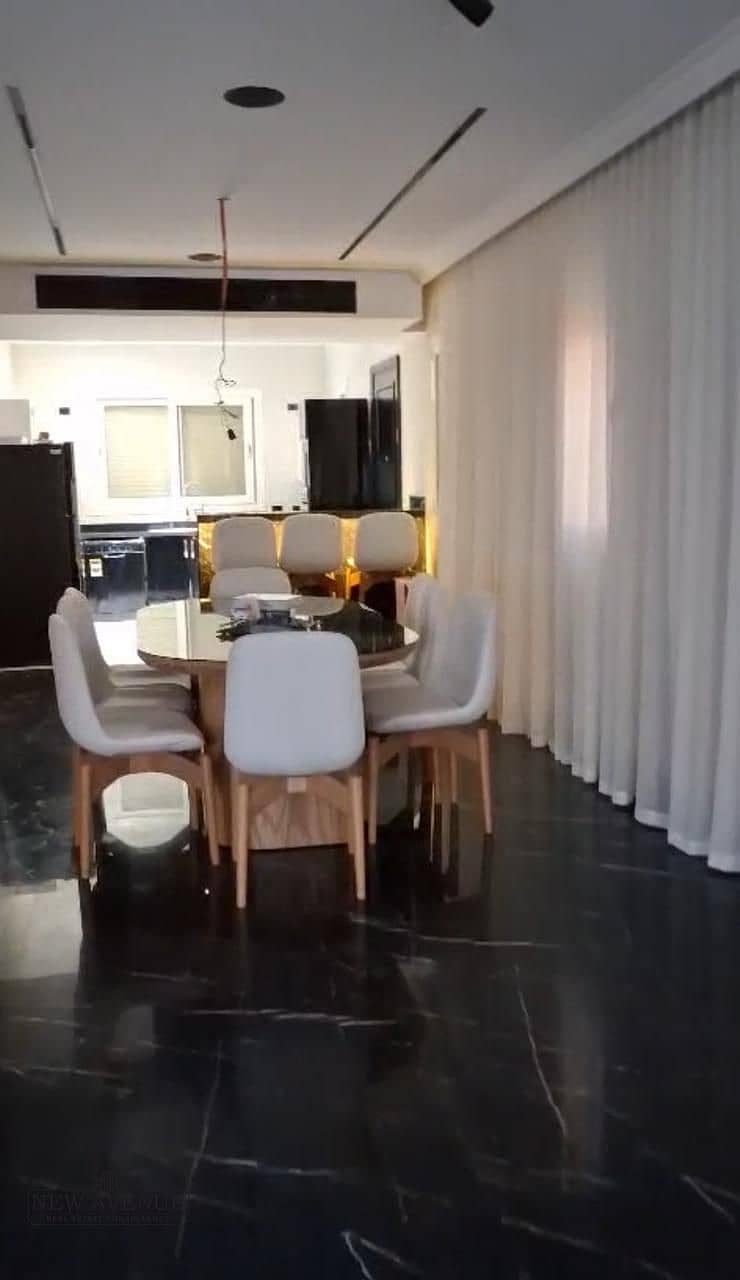
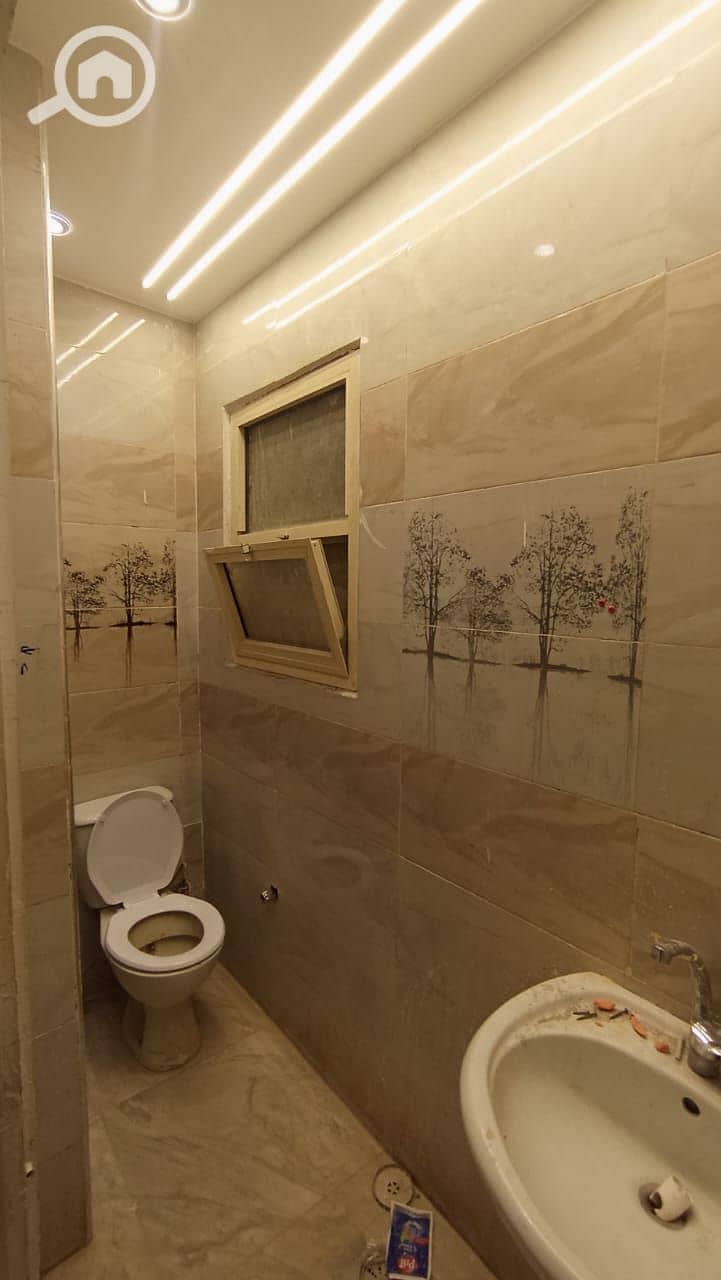
Clinic/ Office for Sale, Ready to move, Inside EMC Mall on Shinzoo Abe Axis — Prime Location Unit Details: First Floor Area: 44 sq m One Room + Bathroom Fully Finished Suitable for any Medical or Commercial Activity Ready to move Asking Price: 2,200,000 Cash For more information: [redacted phone number] UE Developments The owner is Engineer Tarek Wahid, with over 35 years of experience in real estate development and contracting. He has developed more than 150 residential buildings in Sheraton, Heliopolis, Nasr City, and New Cairo, in addition to being the owner and founder of the Royal Kings Schools group and having completed and operational projects such as the Egypt Medical Center. ------------------------------------------------------------------------------------- Oasis Medical Centre is a medical and commercial project located in the heart of Nasr City, in the Oasis area, near the Ring Road and Shinzo aby axis. It is the only medical building in the area licensed to perform surgical procedures and serves more than 300,000 people. The project is built on an area of 2,000 square meters and includes three underground parking levels, in addition to a ground floor and 11 upper floors. 3 underground parking+ G+11 The ground floor is dedicated to commercial units such as a pharmacy, medical supplies store, and optician's shop. Floors one through four are dedicated to surgical units, and floors five through eleven are dedicated to fully finished medical clinics and laboratories. The project features three underground parking levels, six elevators, soundproof and heat-insulating glass facades, and offers an investment return of up to 11% with potential for further growth. Clinic starts 52m Strarting prices: 3,000,000 ------------------------------------------------------------------------------- Element Complex Project: A commercial and administrative project located in the second sector of New Cairo, in a prime location between South and North 90th Street, directly on Mohamed Naguib Axis, with a 70-meter frontage on a main street. - The project is built on an area of 3,000 square meters and includes two parking levels with a total area of 6,000 square meters. - It consists of a basement dedicated to a supermarket. The ground and first floors contain retail shops, while the second through fourth floors house fully finished administrative offices. - Project Features: Separate entrances for administrative offices, three elevators overlooking a 750m plaza, CCTV surveillance system, and escalators for the retail shops. The project offers open views from all sides and dedicated parking spaces for unit owners. Project Consultant: Hafez Consultant Operations Management: Add Value Starting meters: 58m Start prices 8,800,000Mehr anzeigen