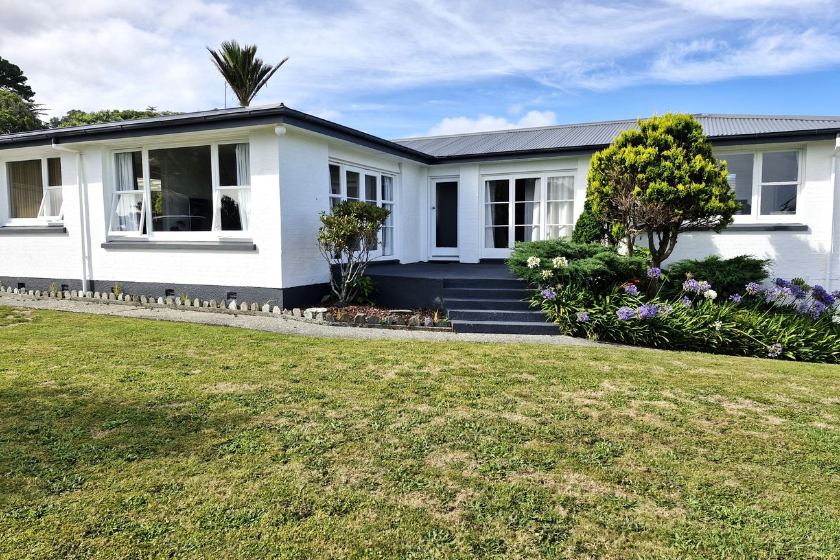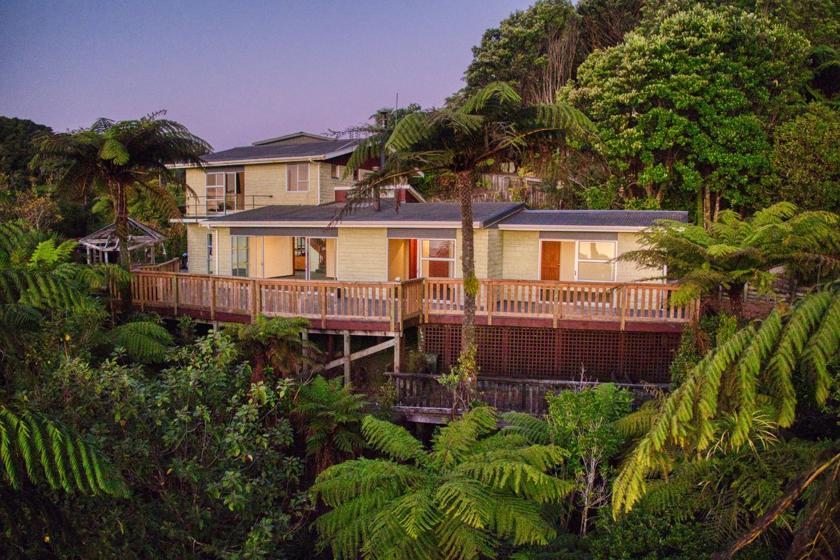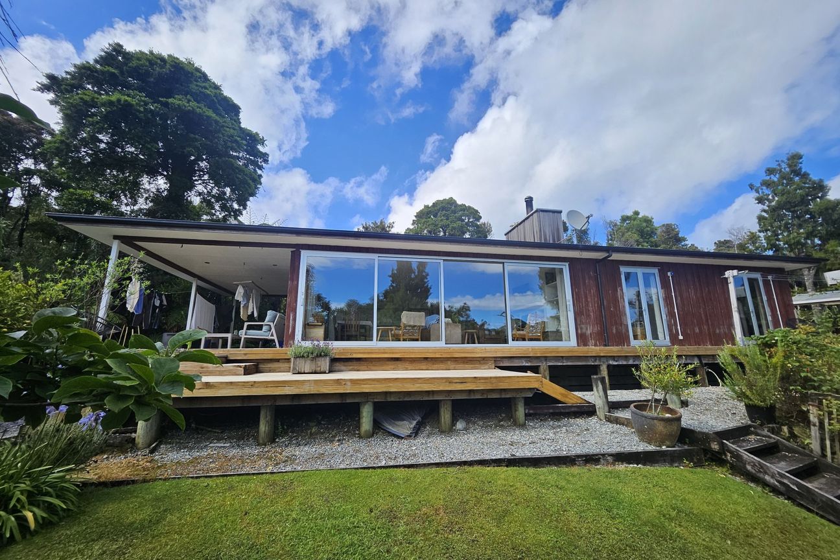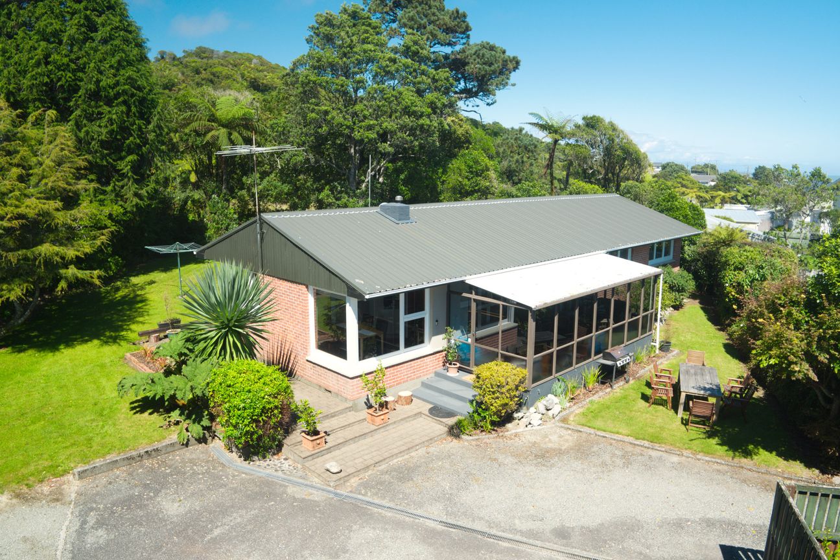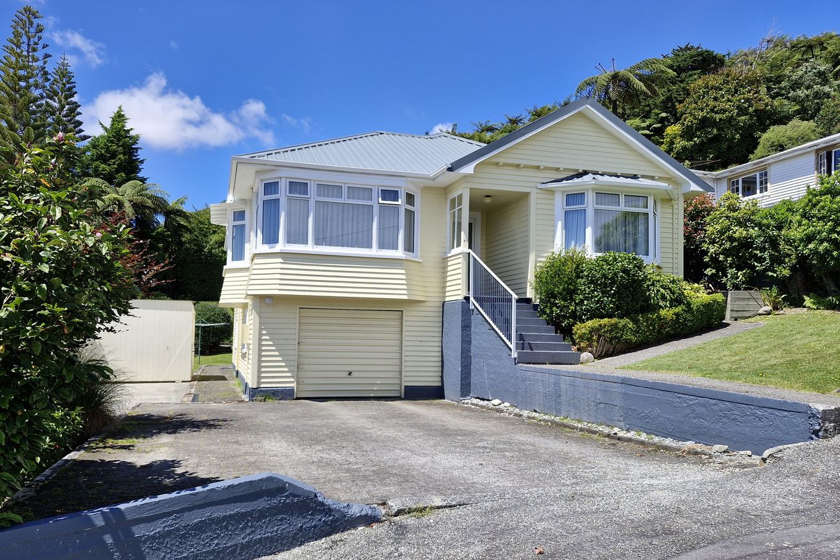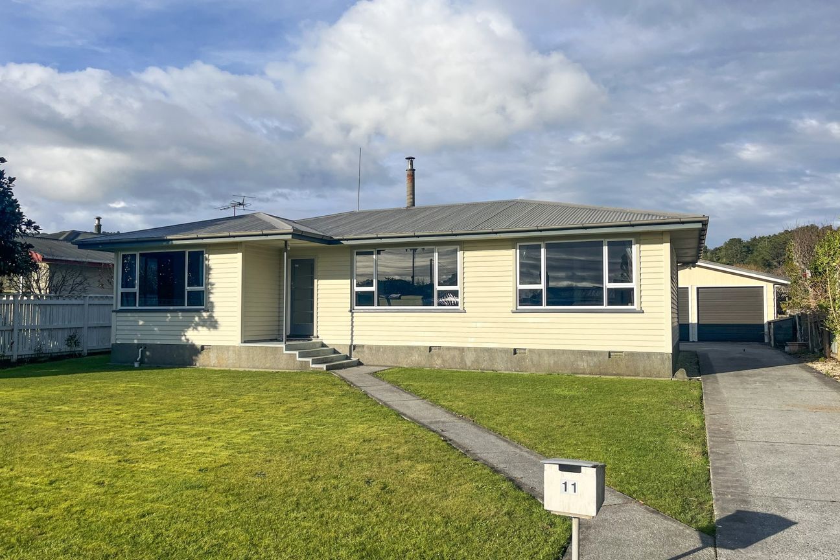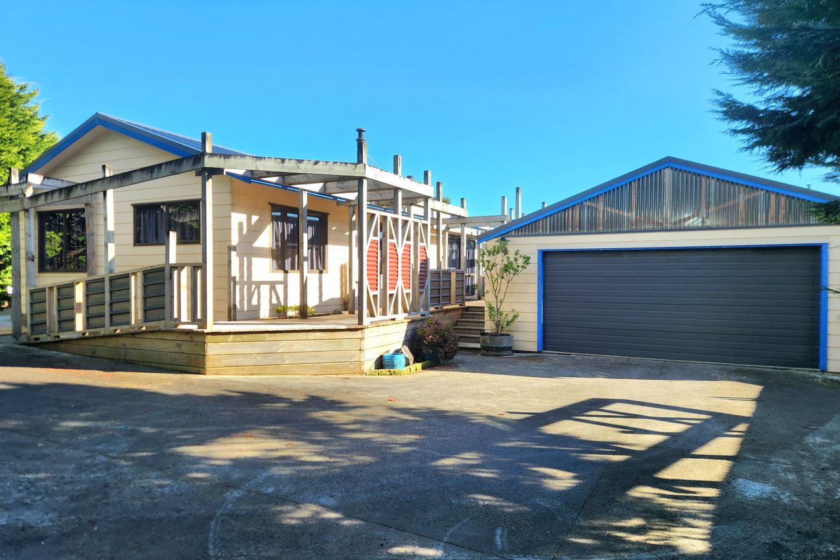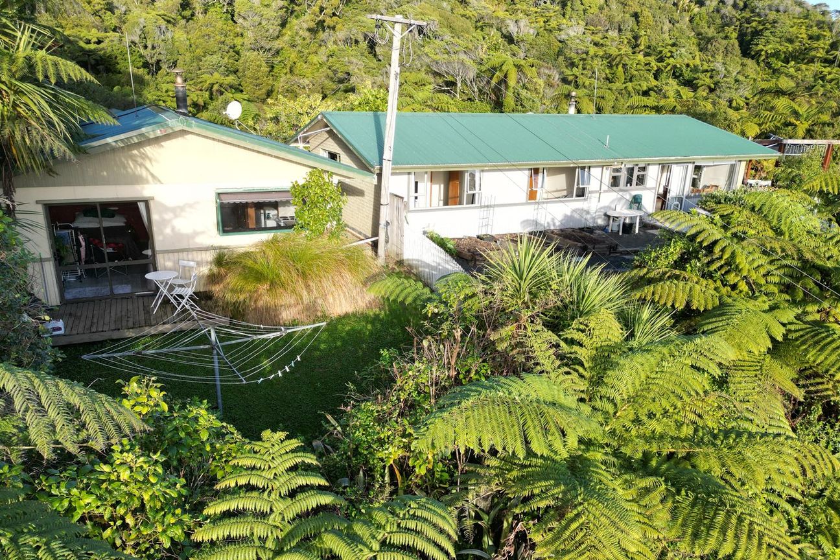
1/7
KAUF
Haus, 199 m²
7 Redwood Place, Grey, Greymouth

300.384 €
1.509 €/m²
Native outlook, solid home
44 Power Road, Grey, Greymouth
Keine Fotos verfügbar
Dieses Inserat enthält keine Galeriebilder.
44 Power Road, Grey, Greymouth
313.005 €
1.565 €/m²
Inseriert 14. Apr. 2026
Haus
Kategorie
200 m²
Fläche
Über dieses Inserat
Was inbegriffen ist
Karte
Ungefähre Lage basierend auf dem Gebiet des Inserats.
Karte wird bald geladen
Umgebungsdaten werden angezeigt, sobald dieser Abschnitt sichtbar ist.
Umgebung
Ungefähre Entfernungen basierend auf dem Gebiet des Inserats.
Umgebungsdaten auf Abruf
Orte in der Nähe werden geladen, sobald dieser Abschnitt erscheint.
Treffer in der Nähe
Vergleichbare Angebote in dieser Umgebung, sortiert nach Entfernung, Grundriss, Größe und Preis.