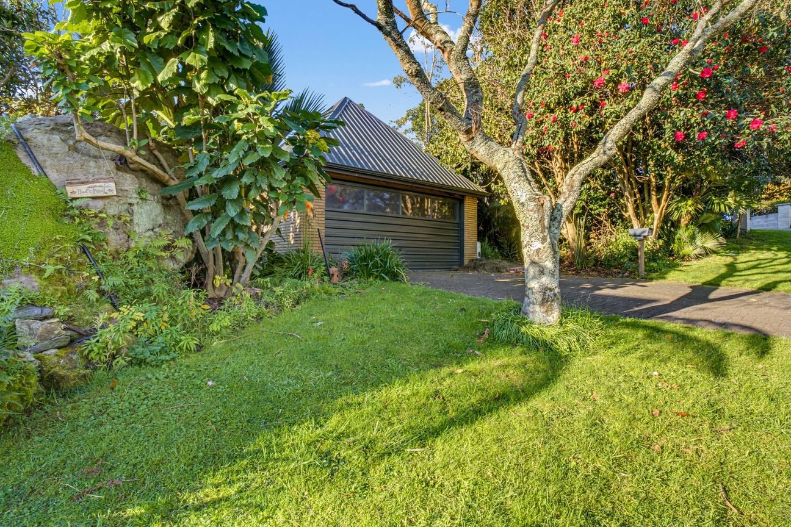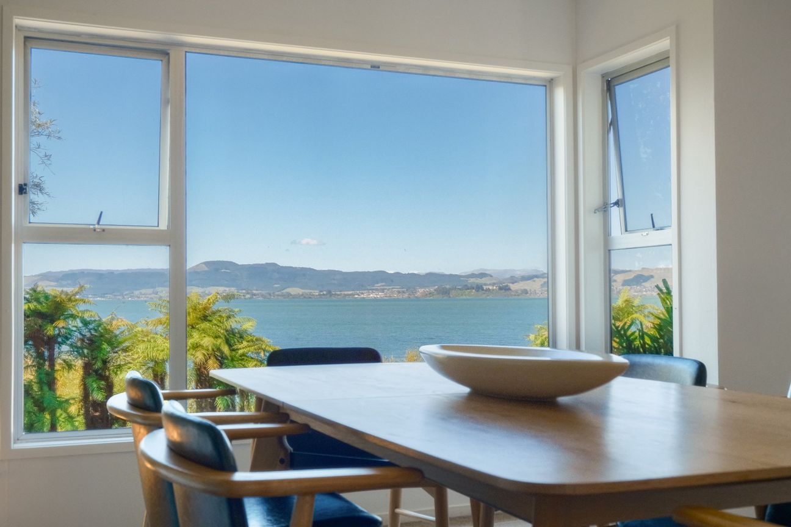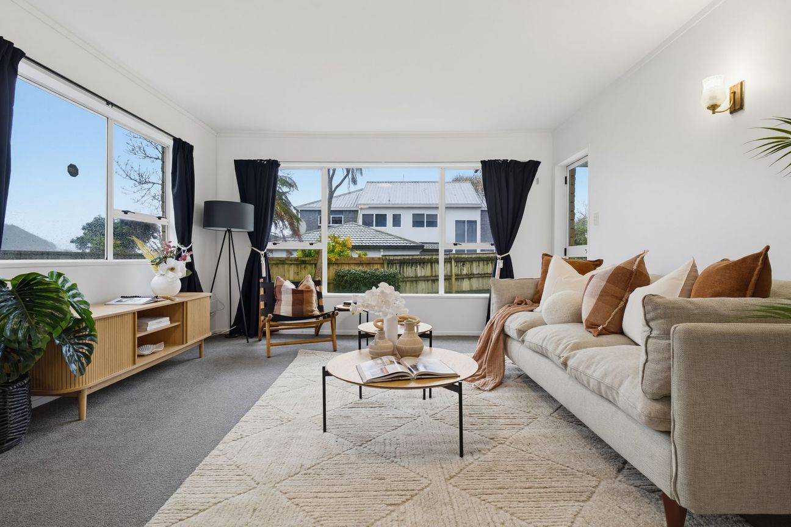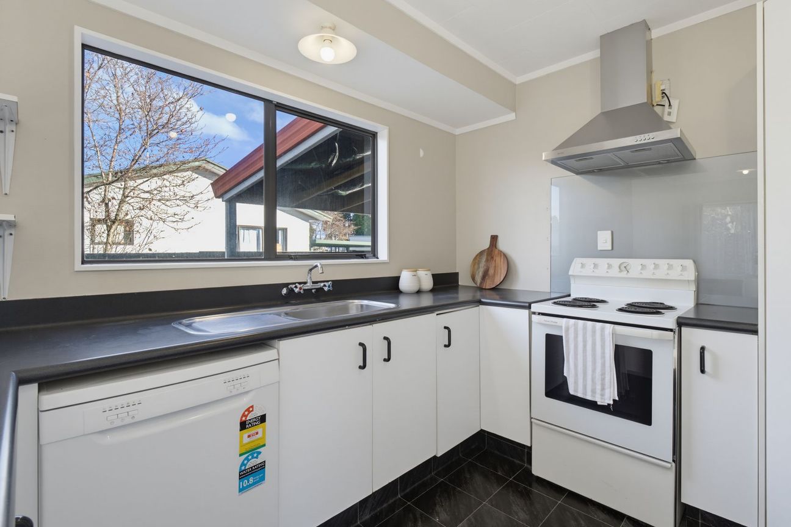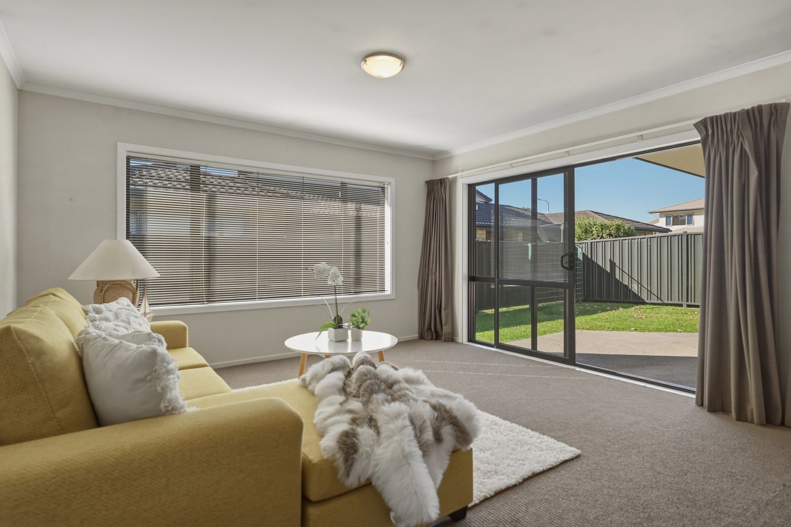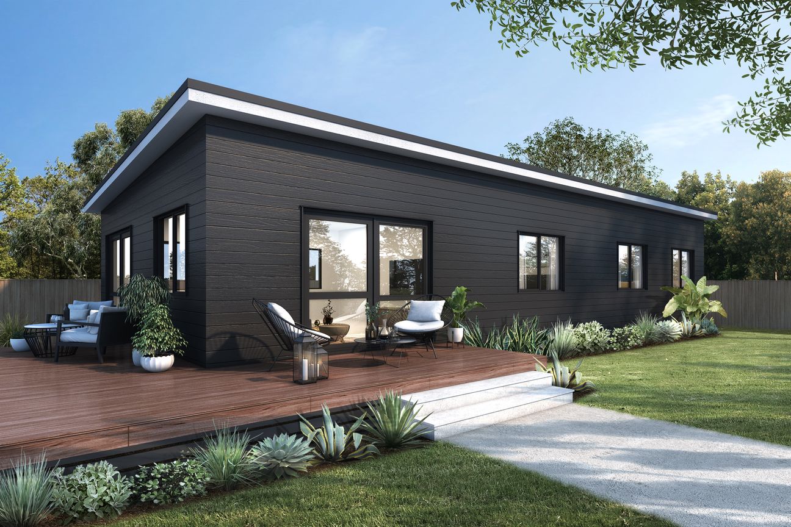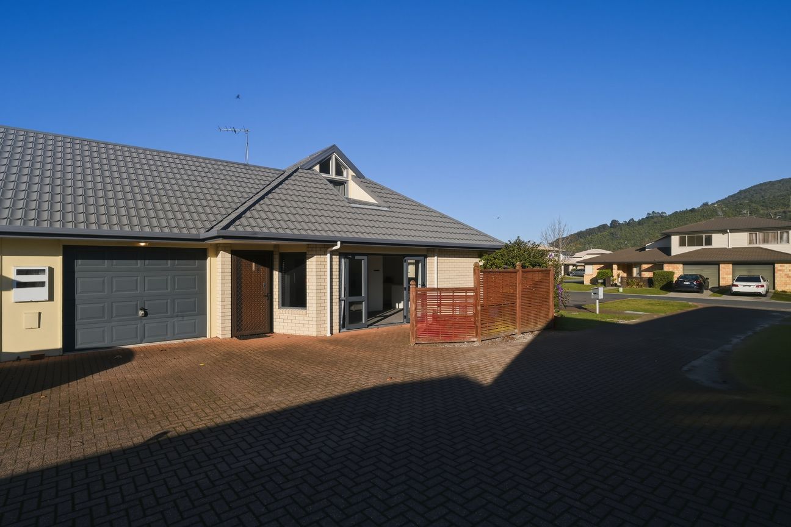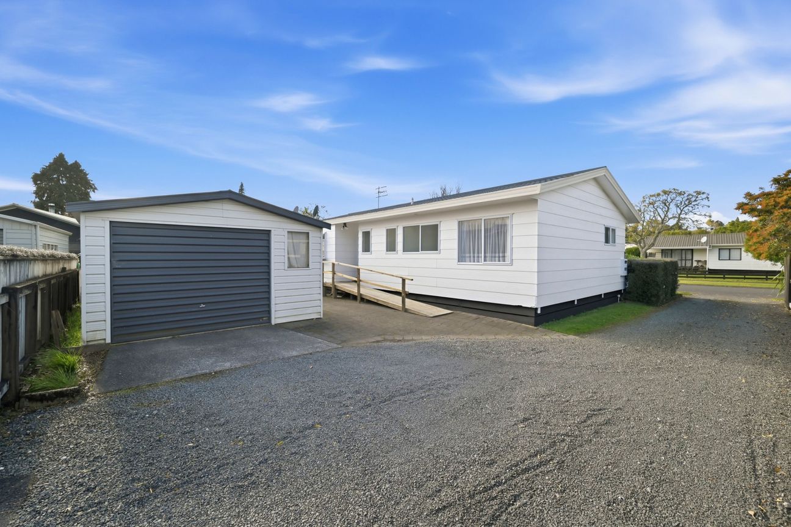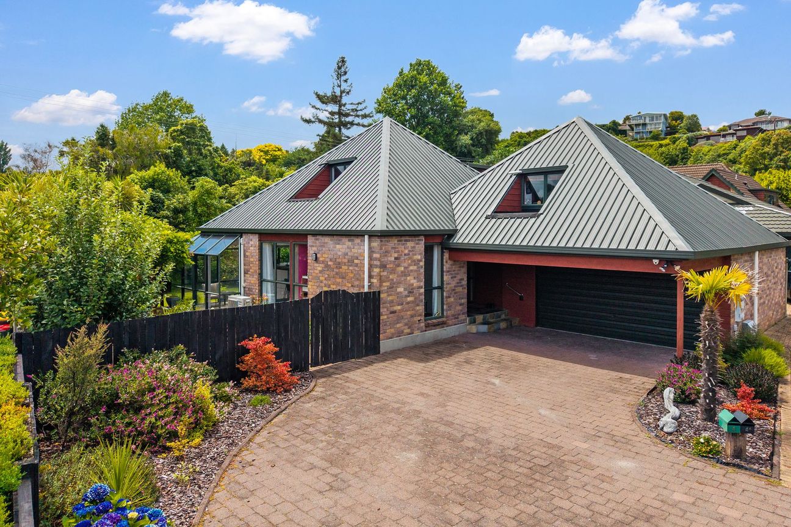
Timeless wooden interiors and a calm private feel make this 2 bedroom house a striking place. Set over multiple levels with a 150 m2 floor plan this home is simple to live in and well connected to central Rotorua. The living/dinning space is welcoming with large windows and doors opening to the deck into a stunning tropical garden. The first floor bedroom is soaked in sunlight and full of character with sloped ceilings and exposed beams. A well appointed bathroom has a separate WC adding everyday practicality. The kitchen allows for you to get lost in the outside while still being inside. The 2nd bedroom upstairs is also well proportioned with a pitched ceiling, exposed beams, walk in wardrobe/storage area and panoramic views from the two dormer windows. Ideal for guests, family or work from home space. The conservatory is a sun-drenched glass rich room with stone tiled flooring that works beautifully as a second sitting area or reading spot. Established, lush plantings and pathways wrap the home, creating a very private setting. The double garage, with attached hothouse and paved driveway keep the practical side well covered. Contact Amelia Mills to arrange a viewing.Mehr anzeigen
Was inbegriffen ist
Stellplatz
Eckdaten
Wohnfläche150 m²
Grundstücksgröße830 m²
Schlafzimmer2
Badezimmer1
StellplatzJa
GemeindeRotorua
Inseriert auf
realestate.co.nz
na dotaz
Preisverlauf
Karte
Lage
Ungefähre Lage basierend auf dem Gebiet des Inserats.