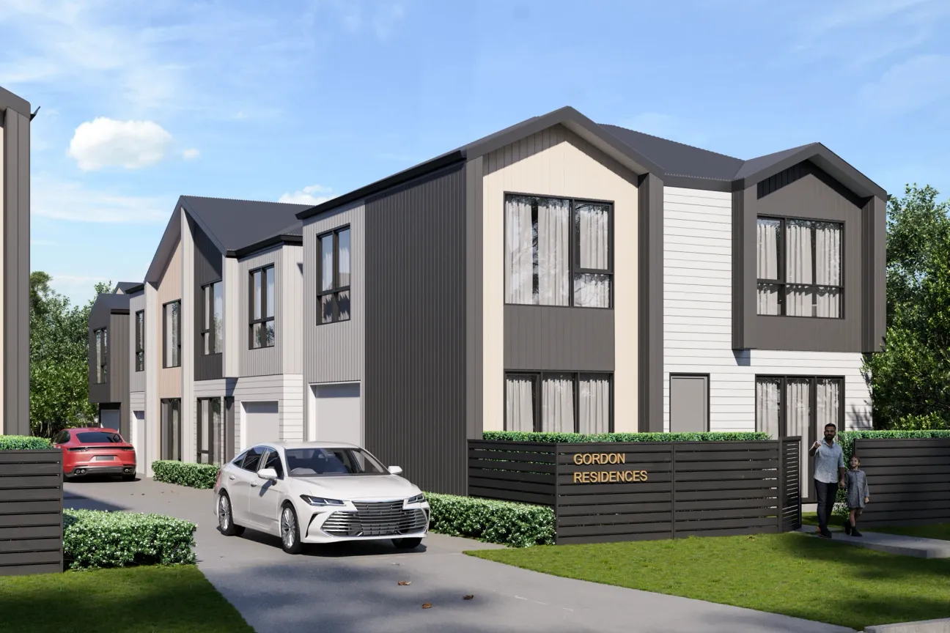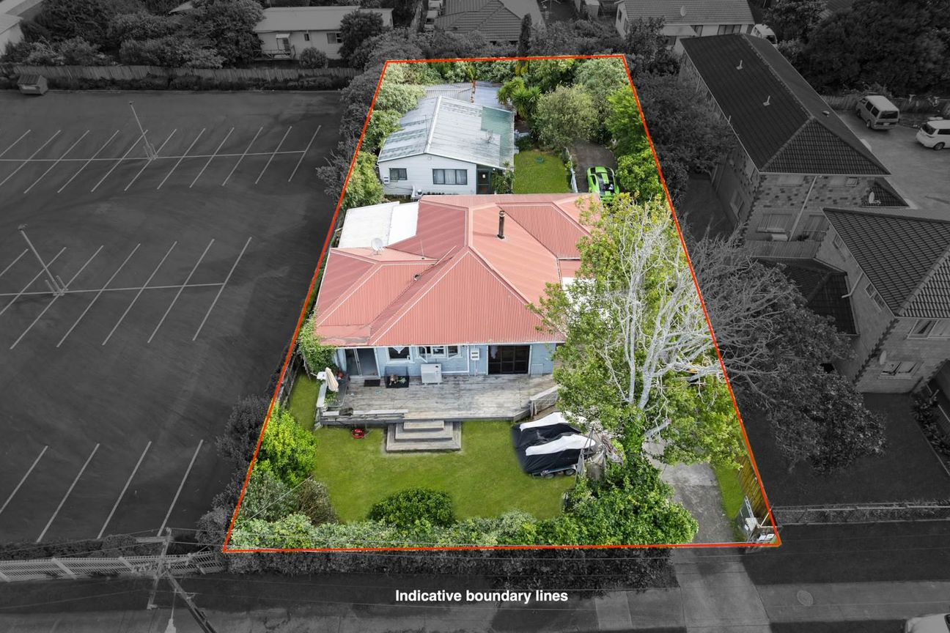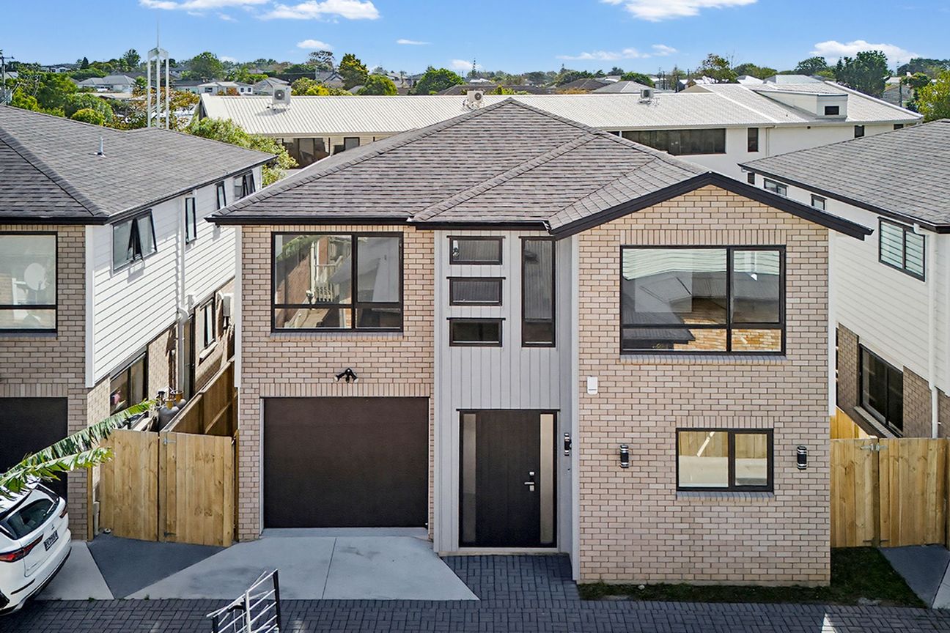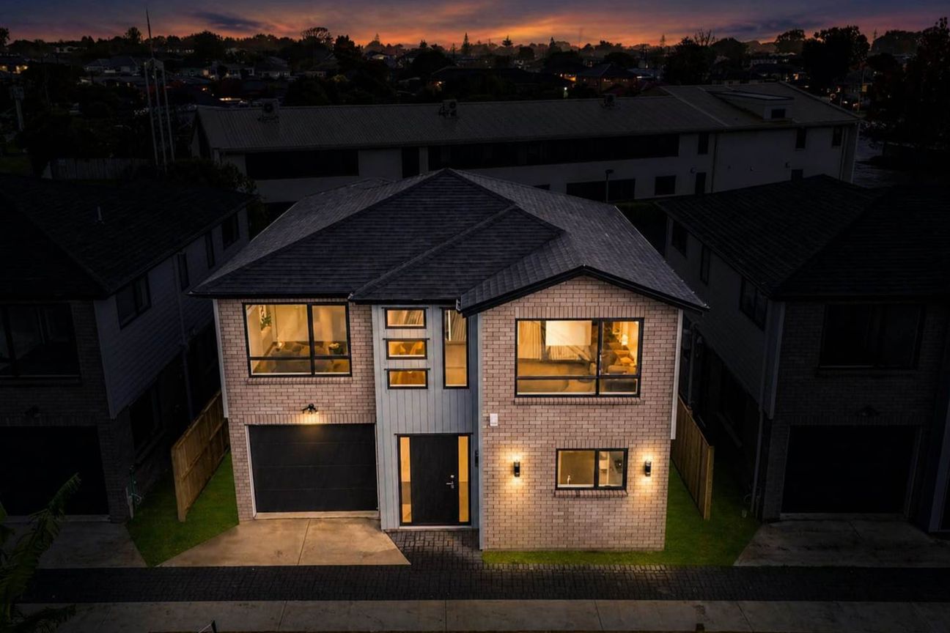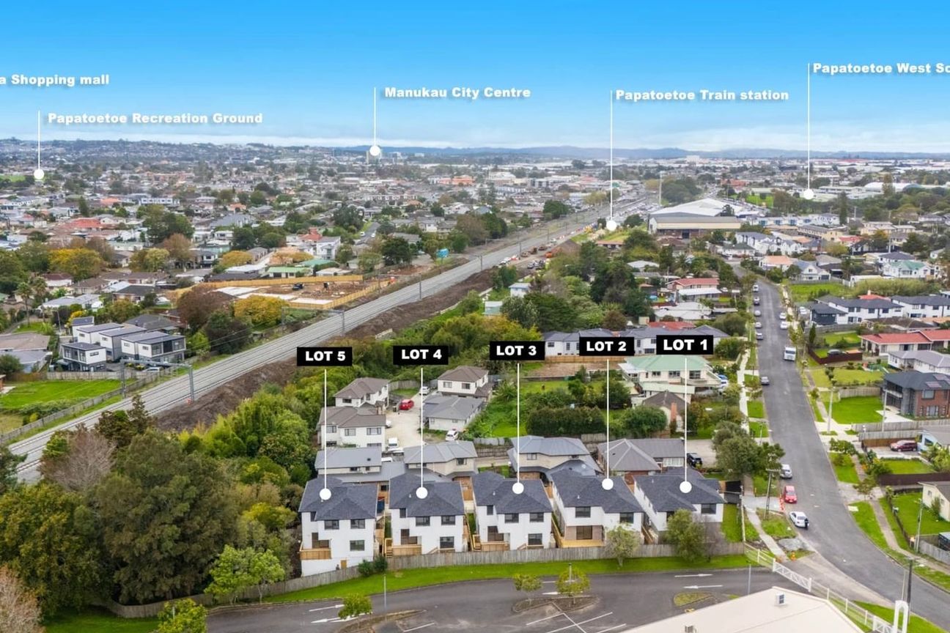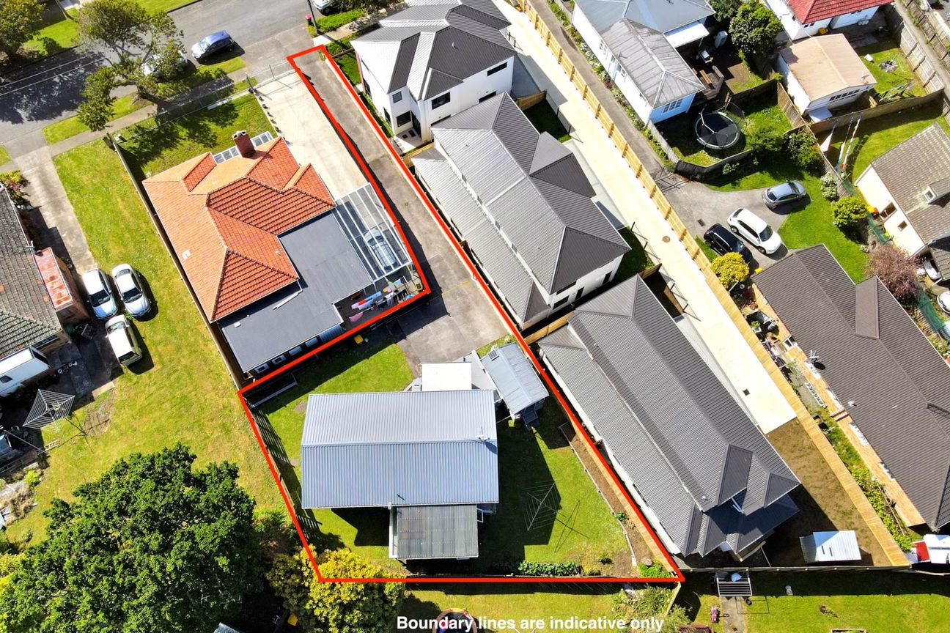
Architecturally designed, master-built by one of Auckland's most trusted local developers. Premium specifications, beautiful finishes and thoughtful design in every detail. Spacious 3 double bedrooms (master with ensuite) 2.5 bathrooms total - luxury family living Open-plan living flowing to sunny north-facing outdoor area Premium kitchen with stone benchtops & quality appliances Internal-access single garage + additional off-street parking • Heat pump, double glazing, full insulation, LED lighting Fully landscaped, fenced and ready to move straight in Expected completion March 2025 The Perfect Papatoetoe Position Quiet, family-friendly cul-de-sac pocket 4-min drive or 12-min walk to Papatoetoe Train Station 900m to Papatoetoe Intermediate, 1.2km to Papatoetoe High School Stroll to Woolworths, cafes, medical centre & town centre 3 mins to Hunters Plaza, motorway access & everything South Auckland offers Contact us now for private viewing! PLEASE NOTE: Specified floor and land area sizes have been obtained from sources such as Property Guru or RPNZ, Auckland Council (LIM), or Title documents. They have not been measured by the Salesperson or Harcourts, Ignite Realty Ltd. We recommend you seek your own independent legal advice if these sizes are material to your purchasing decision.Mehr anzeigen
Was inbegriffen ist
Garage
Stellplatz
Eckdaten
Wohnfläche0 m²
Schlafzimmer3
Badezimmer3
GemeindeŌtara-Papatoetoe
Inseriert auf
realestate.co.nz
na dotaz
Preisverlauf
Karte
Lage
Ungefähre Lage basierend auf dem Gebiet des Inserats.