Haus zum Kauf, 220 m²
Villa Luganese
4 Schlafzimmer·3 Badezimmer
1.918.310 €
8.720 €/m²
Inseriert 9. Juni 2026
Über dieses Inserat
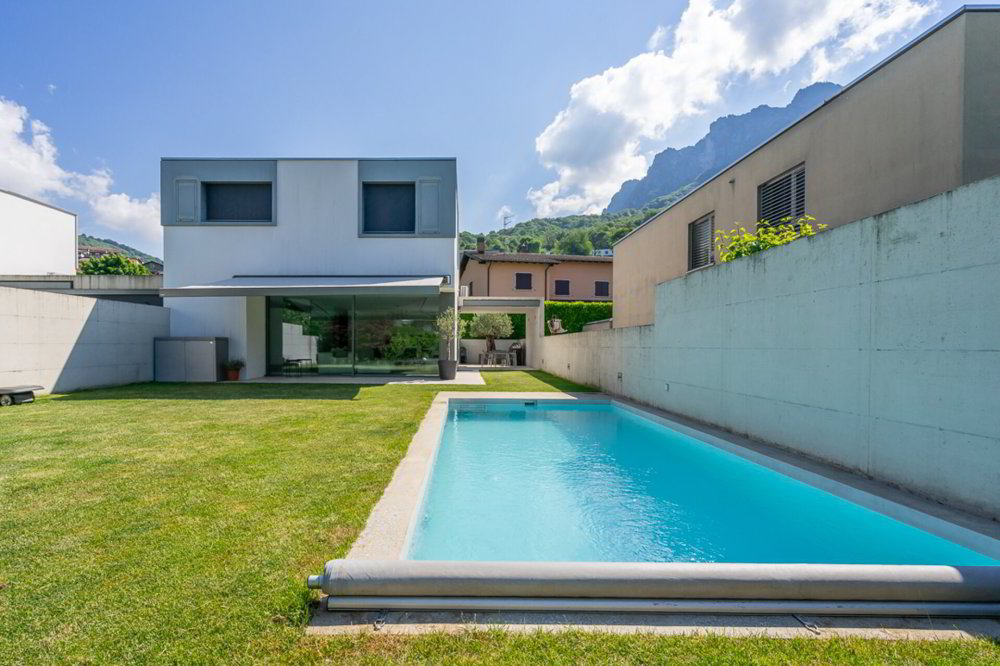
Located in a peaceful residential area of Villa Luganese, this refined single-family home was built in 2013, designed by architect Conte, and constructed according to the Minergie standard. The property offers an ideal balance between contemporary design, comfortable living, and sustainable energy performance.
The villa stands out for its clean architectural lines, bright interiors, and seamless connection between indoor and outdoor spaces. Large floor-to-ceiling windows enhance natural light and create a pleasant continuity with the garden and pool area.
The ground floor living area extends over 74 m² of living space (SUL) and features a spacious living room overlooking the garden, a modern open-plan kitchen, a practical home office corner, and an additional service area ideal for breakfast preparation or entertaining guests.
Outdoor living is one of the property's highlights, offering over 100 m² of private garden, a terrace of approximately 20 m², a 14 m² covered porch, a 12.5 m² patio, and a beautiful heated swimming pool measuring 7 x 3 metres, perfect for enjoying the warmer months in complete privacy.
The upper floor accommodates the sleeping area with 84 m² of living space (SUL). It comprises three bedrooms, including a master bedroom with an en-suite bathroom featuring a shower, window, and bidet. A second bathroom with a bathtub serves the remaining bedrooms.
The lower ground floor provides approximately 62 m² of additional usable space, including a laundry room, cellar, technical room, pantry, and a versatile multipurpose room that can easily be used as a hobby room, fitness area, office, or studio.
From a technical perspective, the property benefits from a heat pump system and solar panels, ensuring efficient energy management and reduced operating costs.
The villa is completed by three parking spaces, including two covered and one outdoor parking space.
An ideal property for those seeking a modern, move-in-ready home with elegant architecture, generous outdoor areas, and a high quality of life in one of Lugano's most peaceful residential settings.
Key Features
? Price: CHF 1,780,000
? Detached villa
? Built in 2013
? Minergie-certified construction
? 5 rooms
? 3 bedrooms
? Hobby / multipurpose room
? Heated swimming pool (7 x 3 m)
? Private garden of over 100 m²
? Heat pump and solar panels
? Volume: 800 m³
? 3 parking spaces (2 covered, 1 outdoor)
For further information or to arrange a viewing, please contact us by telephone or e-mail.
CaSe Immobiliare - Abitare il domani.
Villa Luganese is one of the most sought-after residential areas of Lugano, chosen by those who wish to combine tranquillity, quality of life, and proximity to essential services. Surrounded by greenery and characterized by a peaceful, family-friendly atmosphere, it offers an ideal setting for families, professionals, and anyone looking for a serene environment without giving up the conveniences of city living.
The location allows residents to reach Lugano city centre within just a few minutes while enjoying the privilege of living away from traffic and the fast pace of urban life. Schools, public transport connections, green spaces, and numerous walking and recreational routes are all located nearby.
Thanks to its pleasant setting and abundance of natural surroundings, Villa Luganese is particularly appreciated by those seeking a well-maintained, safe, and family-oriented residential environment, where everyday well-being is perfectly balanced with the convenience of having Lugano close at hand.
Was inbegriffen ist
Balkon
Garten
Keller
Wohnfläche220 m²
Schlafzimmer4
Badezimmer3
Zimmer5
Baujahr2013
Verfügbar ab8. 9. 2026
Lage
Karte wird bald geladen
Umgebungsdaten auf Abruf
Orte in der Nähe werden geladen, sobald dieser Abschnitt erscheint.
Inseriert auf
Hypothekenrechner
Geschätzte monatliche Rate
9.946 €/Mon.
Eigenkapital20 % · 383.662 €
383.662 €1.534.648 € Darlehen
Laufzeit
Gesamtrückzahlung1.790.355 €
Zinssatz2,10 %
Beispielhafte Schätzung · Landomo ist kein Hypothekenvermittler. · Zinssätze aktualisiert: April 2026