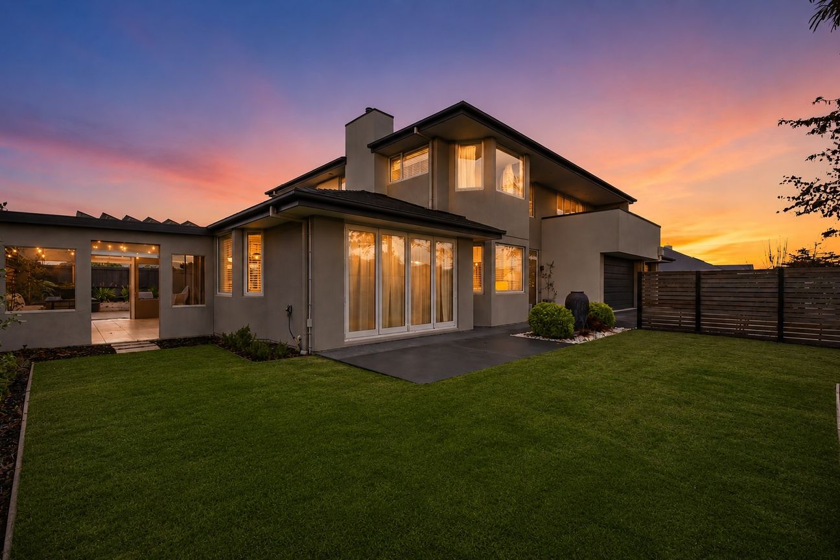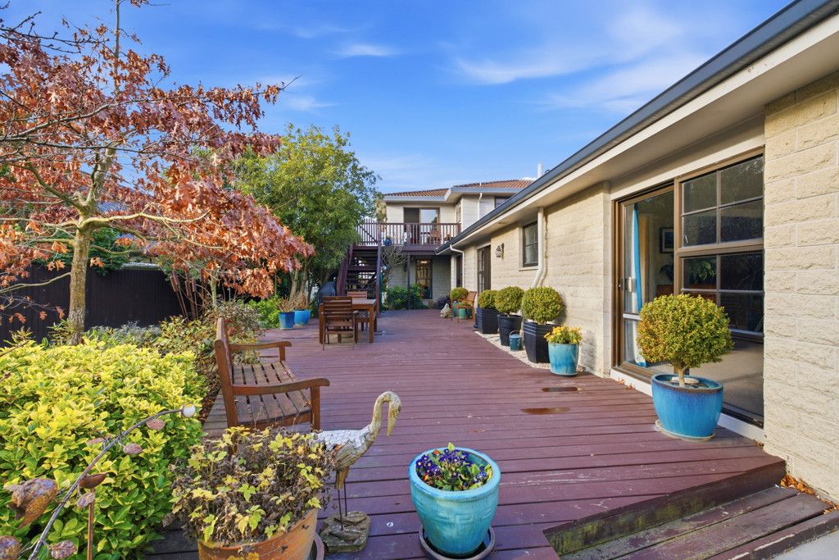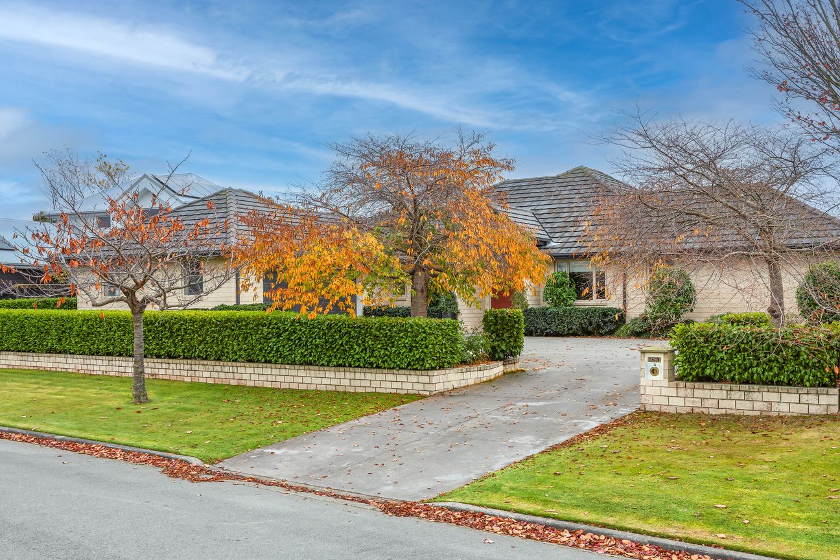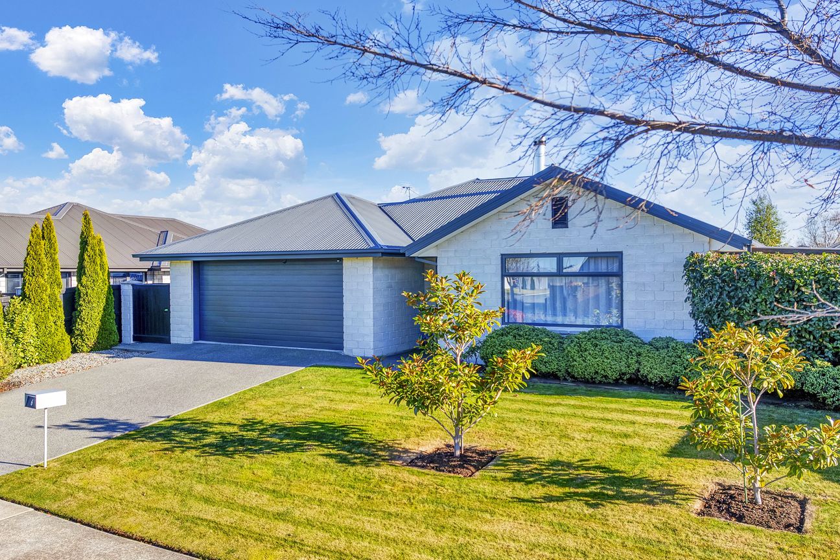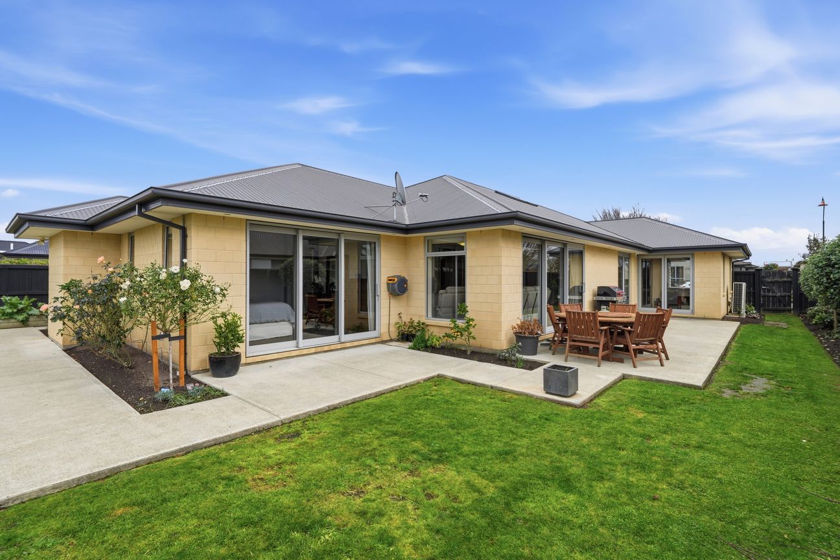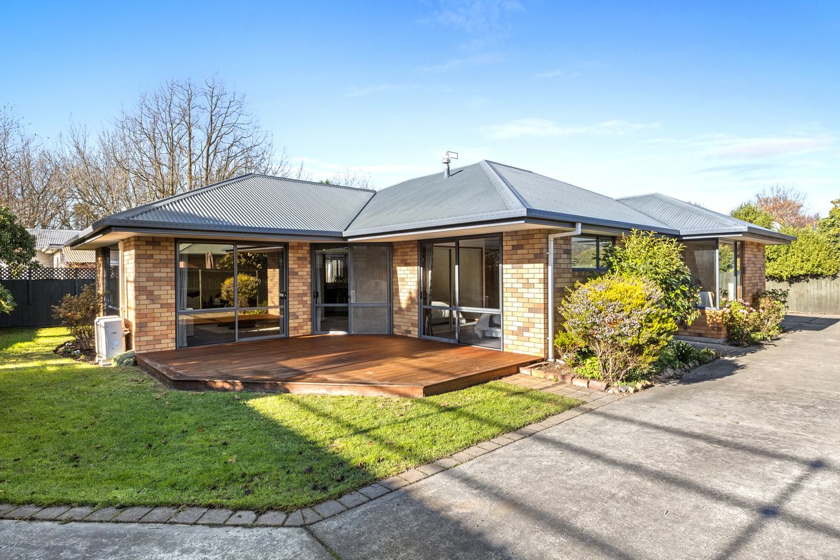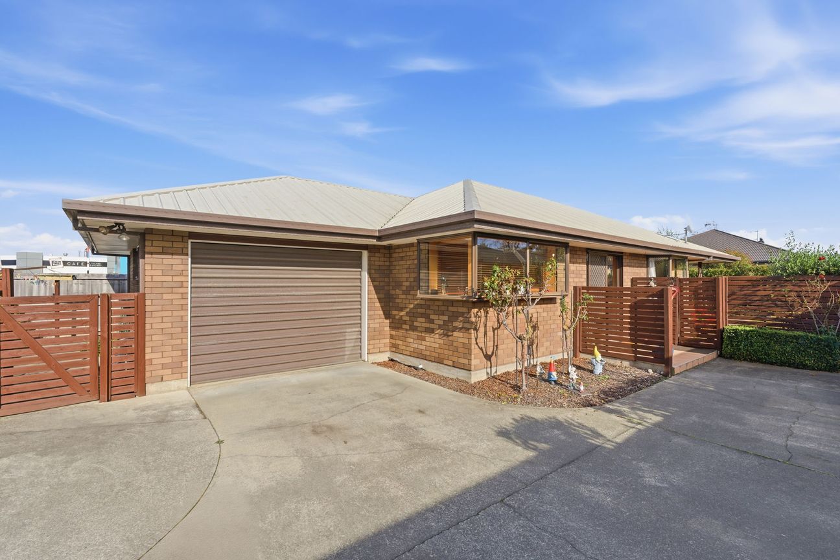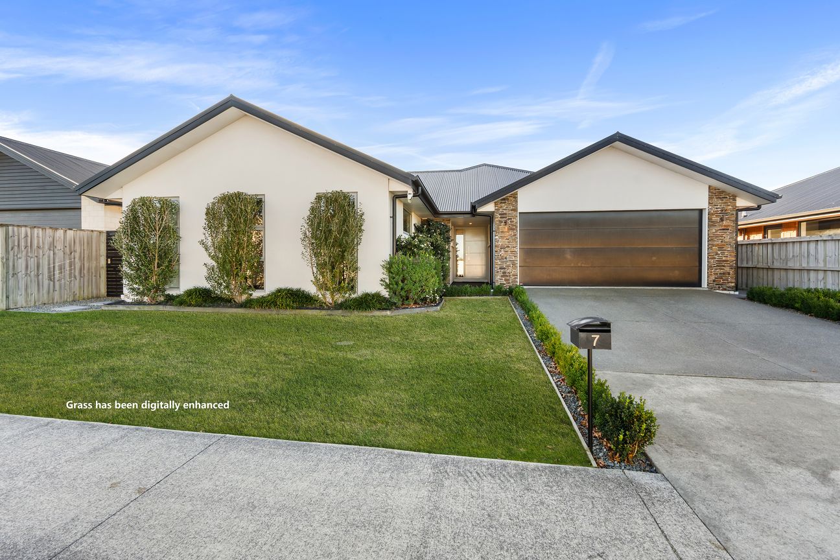
PROPERTY INFORMATION: www.propertyfiles.co.nz/L41477858 (Please copy + paste link into web address bar) Built in 2008, this impressive 301sqm executive home offers exceptional space, flexibility and family living. Featuring four generous double bedrooms, including a master suite with walk-in wardrobe and ensuite, plus two further bathrooms, there's room for everyone to spread out and enjoy. The heart of the home is the spacious open-plan kitchen, dining and living area, complete with a chef's stove, large island with stone bench tops, spacious pantry and seamless flow to a covered outdoor entertaining area. A separate lounge provides the perfect retreat, while the versatile upstairs flexi-room could serve as a games room, media room, home office or fifth bedroom. Year-round comfort is assured with three fireplaces (pellet and electric) along with 4x heat pumps and double glazing, creating a warm and inviting environment no matter the season. Car lovers and hobbyists will appreciate the oversized triple-car garage (approximately 8.6m x 11m) with workshop space, while the secure, fully fenced section with electric gate offers plenty of room for a caravan, boat, trailer and extra vehicles. Located in a sought-after Rangiora neighbourhood close to schools, parks, shops and cafes, with an easy commute to Christchurch, this is a home designed to grow with your family. Auction: Wednesday 15 July 2026 (unless sold prior). Call today to arrange your viewingShow more
Was inbegriffen ist
Stellplatz
Garage
Eckdaten
Wohnfläche301 m²
Grundstücksgröße609 m²
Schlafzimmer4
Badezimmer4
GarageJa
StellplatzJa
Inseriert auf
Realestate Co Nz
na dotaz
Preisverlauf
Karte
Lage
Ungefähre Lage basierend auf dem Gebiet des Inserats.