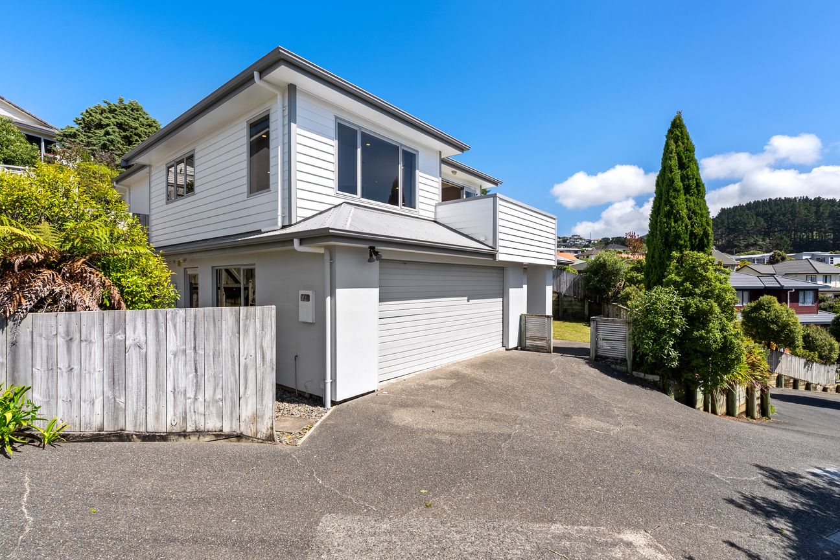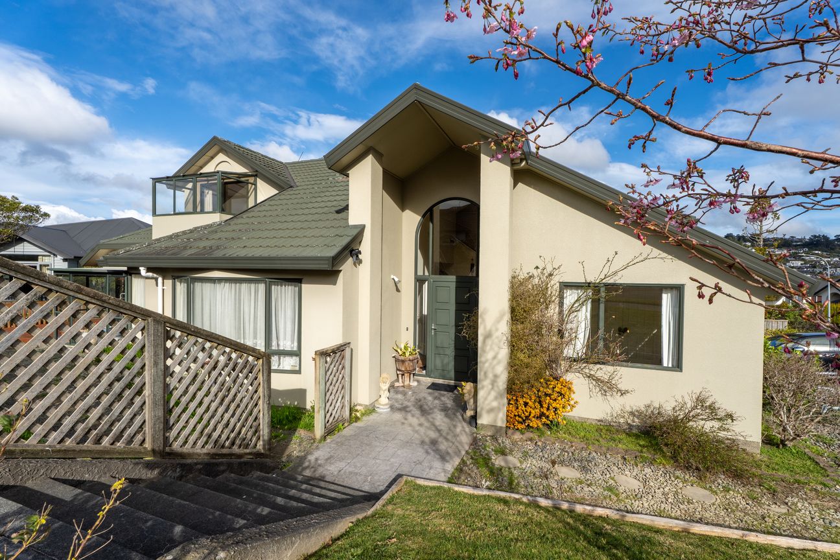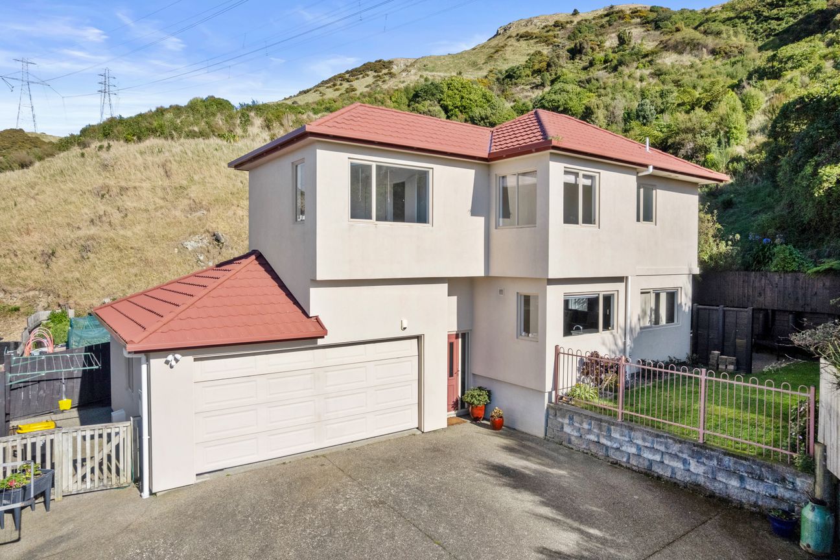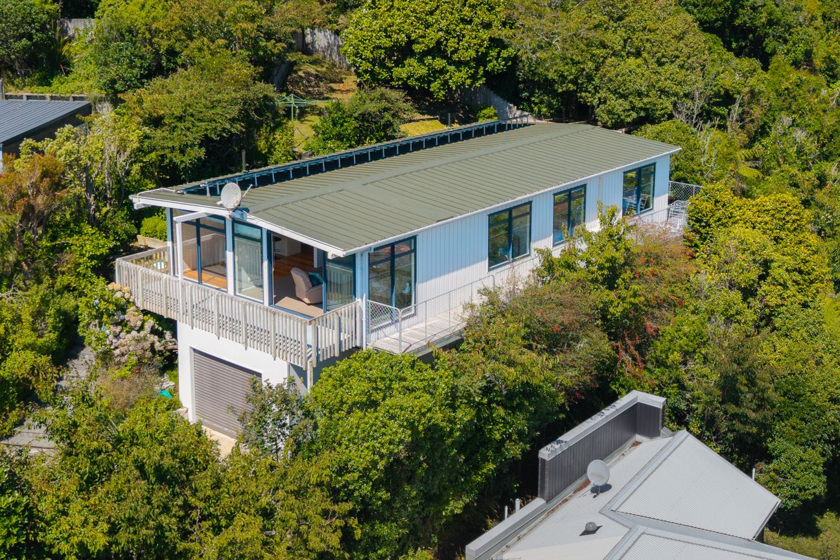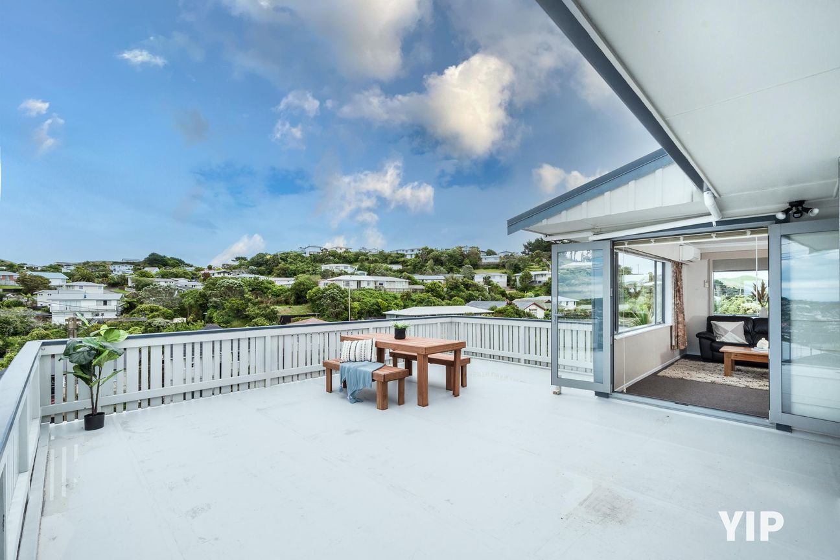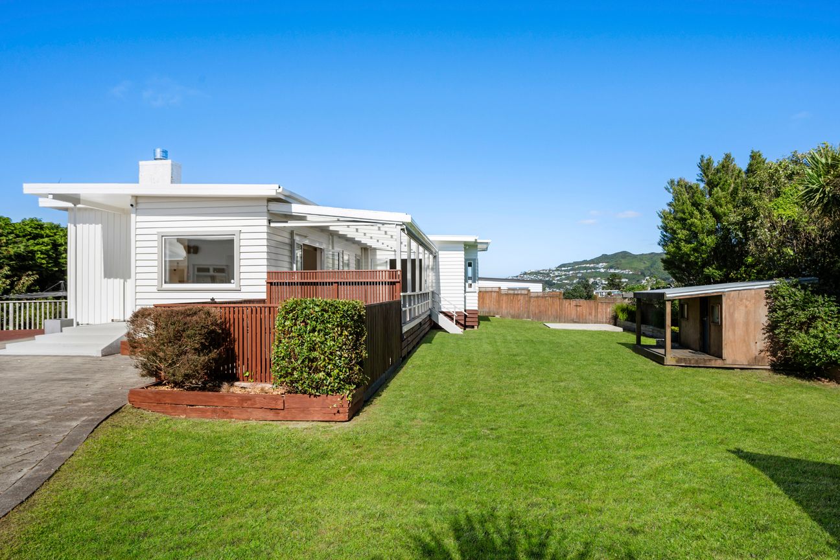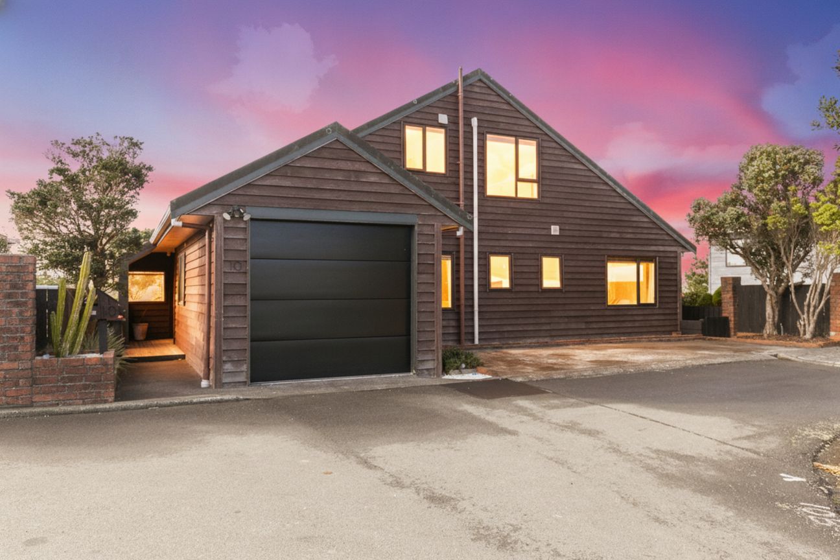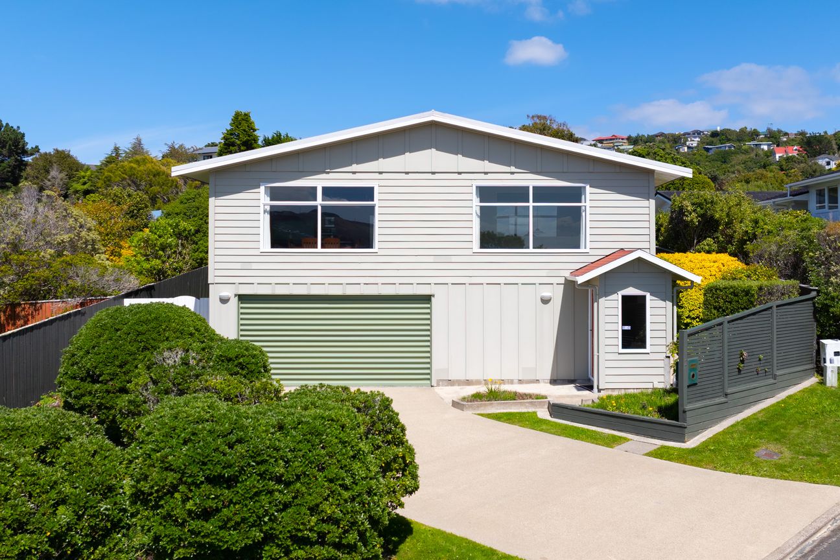
With a generous 207m² floor area, this is serious value buying in one of Churton Park’s most tightly held cul-de-sacs. Surrounded by quality executive homes and enjoying beautiful late sun with a peaceful bush outlook, this home offers space, flexibility, and privacy, and it’s now priced to capture immediate attention! Key Features: 207m² family home on a cavity system Quiet cul-de-sac with beautiful reserve outlook Double internal access garage with integrated laundry Two generous double bedrooms plus a dedicated home office (lower level) Spacious main bathroom with separate bath and shower Expansive open-plan kitchen, dining, and living upstairs North-west facing balcony capturing late sun Sheltered, fully fenced rear patio – ideal for entertaining, kids, and pets Private primary suite with ensuite, large wardrobe & courtyard access Separate guest toilet Central ducted heating & cooling + gas Rinnai heater Zoned for Churton Park School, Onslow College, and Newlands College, with easy access to Westchester Drive, the No.1 bus route, Churton Park Shopping Village, and the motorway, the convenience here is undeniable. Private and sun-soaked, this is your opportunity to secure space, location, and lifestyle at a compelling level. The motivation is clear - act quickly! *Source of information: Property Guru, Nexus, Wellington City Council (non-verified). LIM & Builders Report - Available Discover more at anitaandshannon.co.nz Information displayed under Trade Me’s property details section may be sourced from third-party records and council data. Lowe & Co Realty and its agents do not guarantee or warrant its accuracy. Purchasers should verify all details independently and are advised to seek independent advice.Mehr anzeigen
Was inbegriffen ist
Stellplatz
Garage
Eckdaten
Wohnfläche207 m²
Grundstücksgröße743 m²
Schlafzimmer3
Badezimmer2
GarageJa
StellplatzJa
GemeindeWellington
Inseriert auf
Realestate Co Nz
474.051 €
Preisverlauf
Karte
Lage
Ungefähre Lage basierend auf dem Gebiet des Inserats.