Haus zum Kauf, 202 m², Grundstück 621 m²
Carabbia
4 Schlafzimmer
1.002.263 €
4.962 €/m²
Inseriert 12. Dez. 2025
Über dieses Inserat
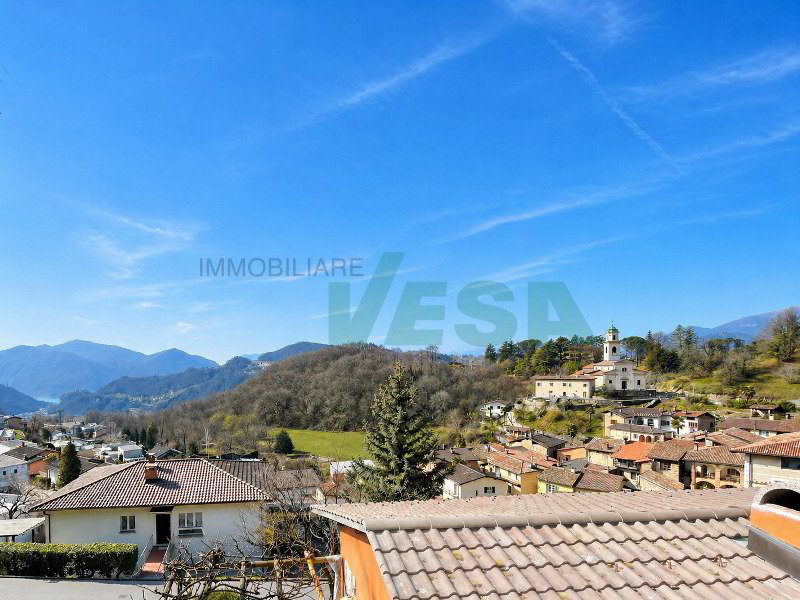
Comfortable single-family house in an elevated and sunny position above the village of Carabbia, with a wonderful panoramic view of the hills, the surrounding woods and as far as the lake. An ideal solution for those who appreciate tranquillity and living in harmony with nature, without having to give up the proximity to the city, the main services and their comforts.
HIGHLIGHTS
– Elevated panoramic position in the countryside
– Nature and tranquillity just a few minutes from the city
– Spacious and well-planned rooms
– Garden with a beautiful pergola
– Land of ca. 621 m2
HOUSE
Living space of ca. 180 m2, plus ca. 22 m2 of service rooms.
Large entrance hall, living room with fireplace, balcony and direct access to the terrace and garden, dining area, spacious and well-equipped kitchen, master bedroom with walk-in wardrobe and en-suite bathroom with bathtub, two further large bedrooms, bathroom with shower and sauna, guest WC, laundry room, cellar and technical room with new heat pump.
OUTDOOR AREA
The garden also has a lovely pergola-terrace and a practical tool shed. Garage for two cars and an outside parking space.
----------
Comfortable single-family house in an elevated and sunny position above the village of Carabbia, offering beautiful panoramic views over the surrounding hills, woodlands and as far as the lake. An ideal solution for those who value peace and a close connection to nature, without giving up proximity to the city, main services and everyday conveniences.
HIGHLIGHTS
– Elevated panoramic location surrounded by greenery
– Nature and tranquility just minutes from the city
– Generous and well-proportioned living spaces
– Garden with lovely pergola terrace
– Plot of approx. 621 m2
HOUSE
Living area approx. 180 m2, plus approx. 22 m2 of service rooms.
Spacious entrance hall, living room with fireplace, balcony and access to the terrace and garden, dining area, large and well-equipped kitchen, master bedroom with walk-in wardrobe and en-suite bathroom, two further large bedrooms, bathroom with shower and sauna, guest WC, laundry, cellar and technical room with new thermal pump.
OUTDOORS
The garden features also a lovely pergola terrace as well as a practical tool shed. Garage for two cars and an outdoor parking space.
Was inbegriffen ist
Balkon
Wohnfläche202 m²
Grundstücksgröße621 m²
Schlafzimmer4
Zimmer5
Baujahr1974
Lage
Karte wird bald geladen
Umgebungsdaten auf Abruf
Orte in der Nähe werden geladen, sobald dieser Abschnitt erscheint.
Inseriert auf
Hypothekenrechner
Geschätzte monatliche Rate
5.197 €/Mon.
Eigenkapital20 % · 200.453 €
200.453 €801.810 € Darlehen
Laufzeit
Gesamtrückzahlung935.410 €
Zinssatz2,10 %
Beispielhafte Schätzung · Landomo ist kein Hypothekenvermittler. · Zinssätze aktualisiert: April 2026