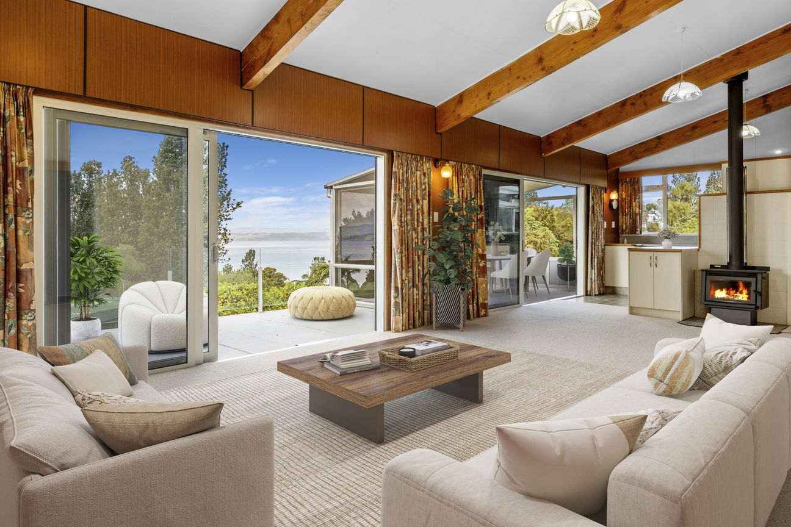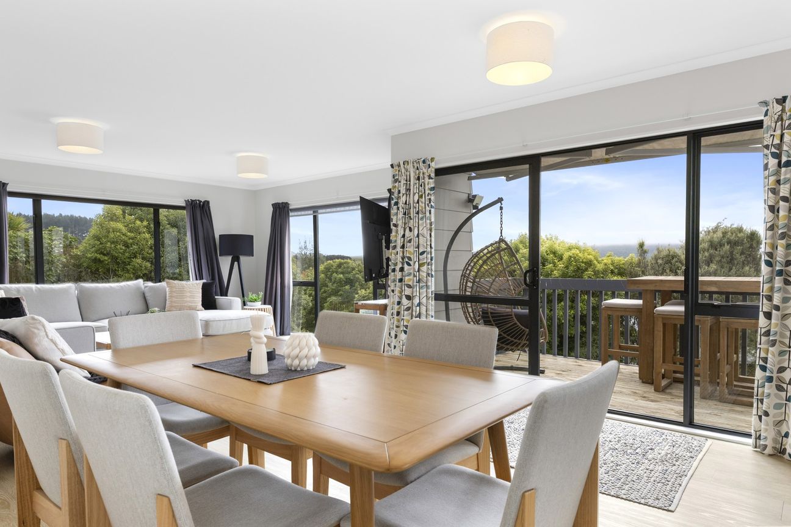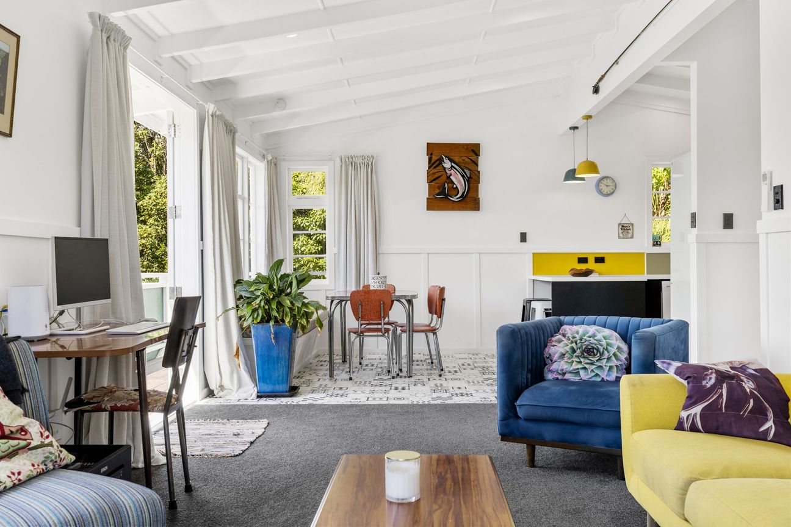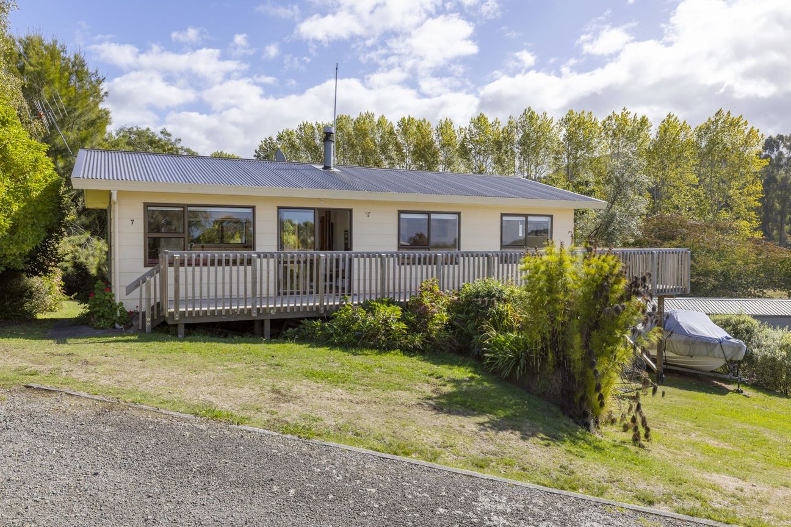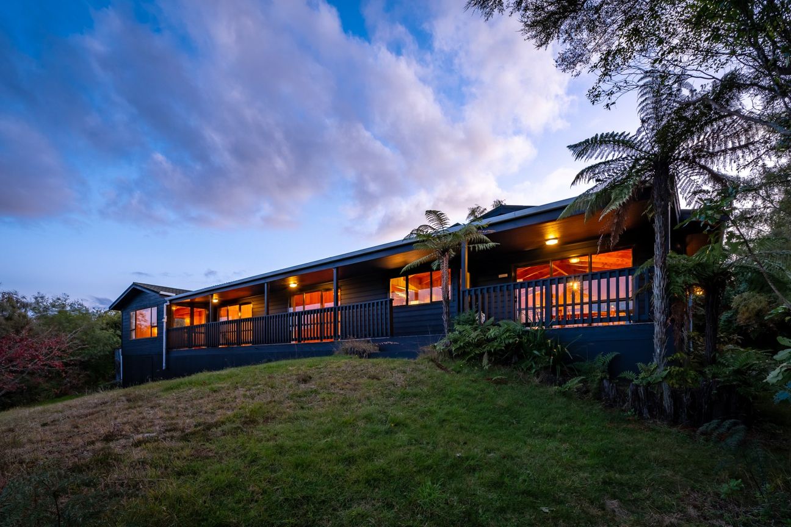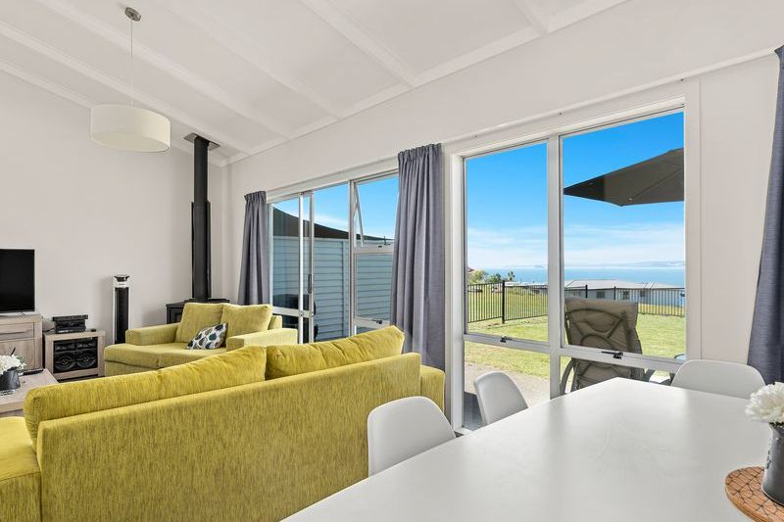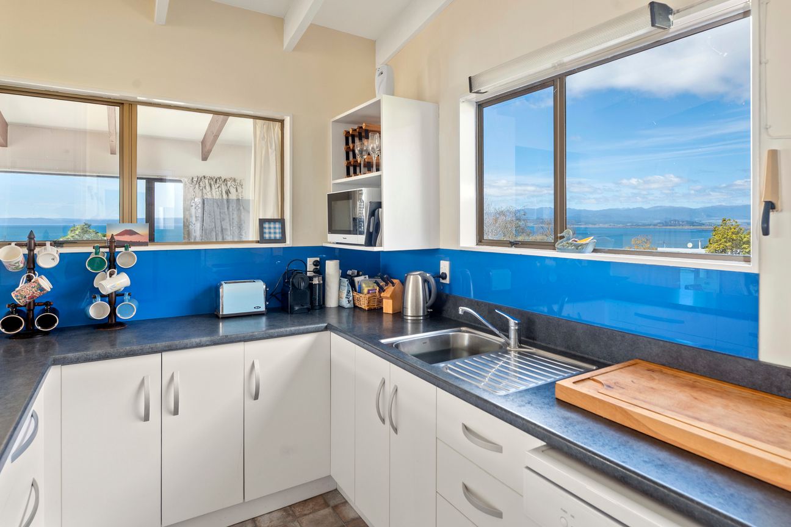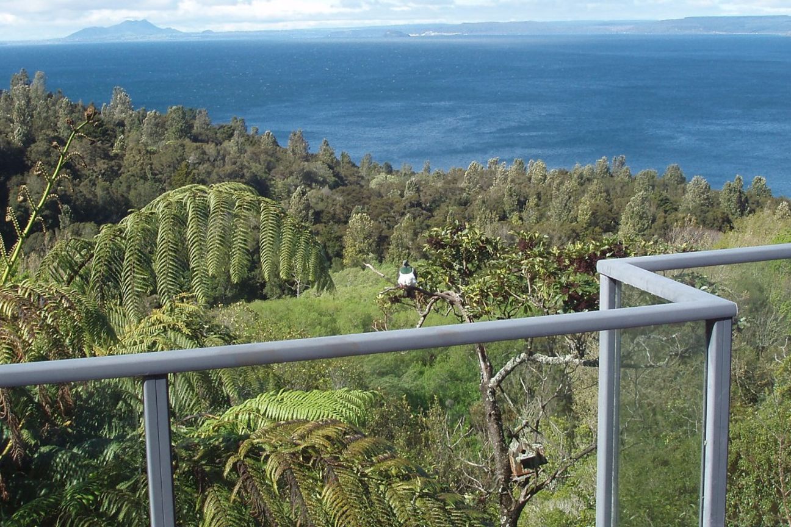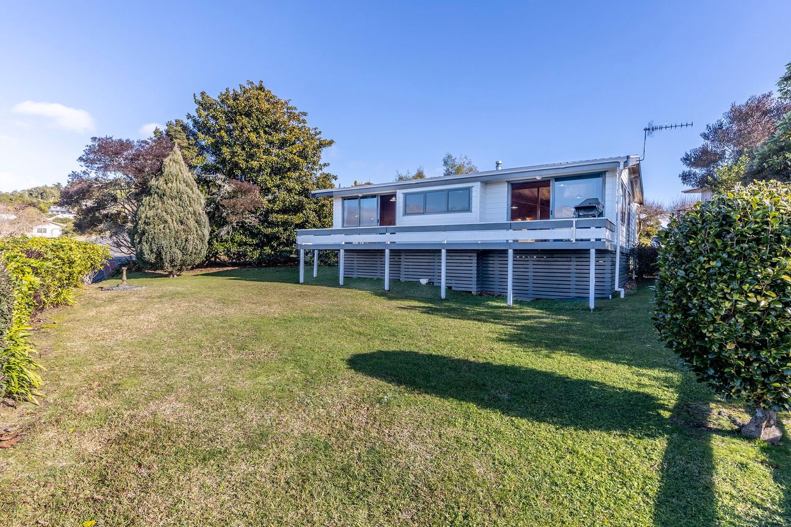
Positioned in one of Ōmori’s quietest and most tightly held cul-de-sacs, this much-loved family home is being offered to the market for the very first time. Set in a peaceful lakeside location with breathtaking lake views, generous living spaces and exceptional garaging, this is an outstanding opportunity to secure a property with enormous potential. Whether you’re searching for a permanent family residence, a holiday retreat or your next renovation project, this home offers endless possibilities. With a little imagination and thoughtful updating, you can transform this incredibly solid property into a standout lakeside escape. To explore the home in more detail, including the interactive floorplan, copy and paste this link: https://visithome.ai/oFXrLgCQVM25ttvNbP73Fb?mu=m&t=1766013951 Rarely do homes become available in this secluded street, where the only traffic belongs to the fortunate residents who call it home. Elevated to capture panoramic views across the lake that can never be built out, this solid home offers the perfect foundation to renovate, modernise and create something truly special. Lovingly built and cherished by the same family since new, the home has been the setting for decades of treasured memories. Now it’s ready for a new chapter. Designed across two levels, the upper floor is dedicated to everyday living and can be accessed via the internal lift, the rear entrance or external stairs from the deck. The spacious open-plan living and dining area is the heart of the home, framed by spectacular lake views that immediately capture your attention. Ranch sliders open onto the expansive deck, creating the perfect place to relax or entertain while taking in the ever-changing outlook. A generous sunroom extends the living space, filling the home with natural light throughout the seasons. The kitchen is practical and well-positioned, with an adjoining room offering exciting potential for a walk-in pantry, scullery or additional storage. Accommodation includes three generous double bedrooms, all with built-in wardrobes, while the master suite enjoys a walk-in wardrobe and stunning lake views to wake up to each morning. A family bathroom with bath and vanity is complemented by a separate toilet for added convenience. A freestanding fireplace provides warmth and ambience during the cooler months. The lower level features an exceptionally large garage with internal access, along with its own shower, toilet and laundry - offering outstanding flexibility for hobbies, boat storage, workshop space or future development. Just moments from the lake’s edge, local store, walking tracks, this property will appeal to families, holidaymakers, builders, developers and anyone looking to secure a slice of this peaceful lakeside community. Contact Husk on 027 722 4446 or Amanda on 021 299 4840 today to arrange your private viewing.Mehr anzeigen
Was inbegriffen ist
Stellplatz
Garage
Eckdaten
Wohnfläche0 m²
Grundstücksgröße841 m²
Schlafzimmer3
Badezimmer1
GarageJa
StellplatzJa
GemeindePūkawa Bay
Inseriert auf
realestate.co.nz
429.944 €
Preisverlauf
Karte
Lage
Ungefähre Lage basierend auf dem Gebiet des Inserats.