1/7
KAUF
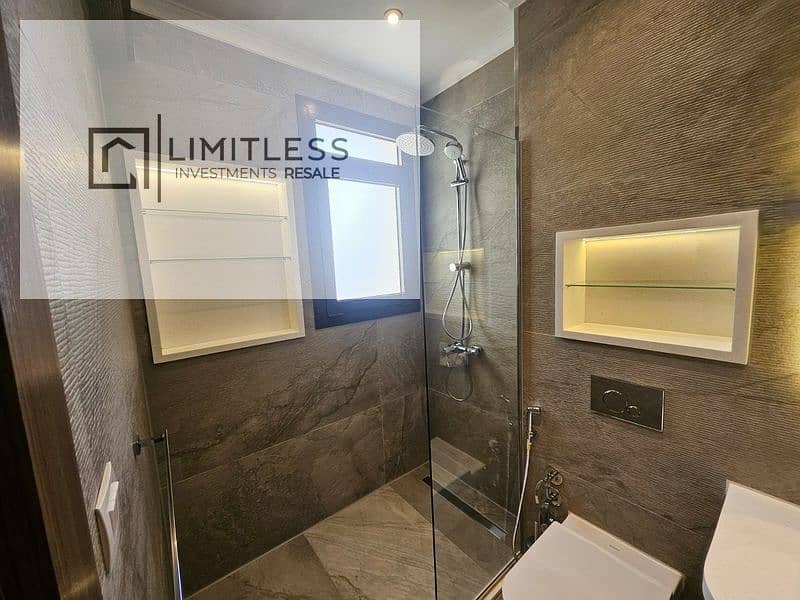
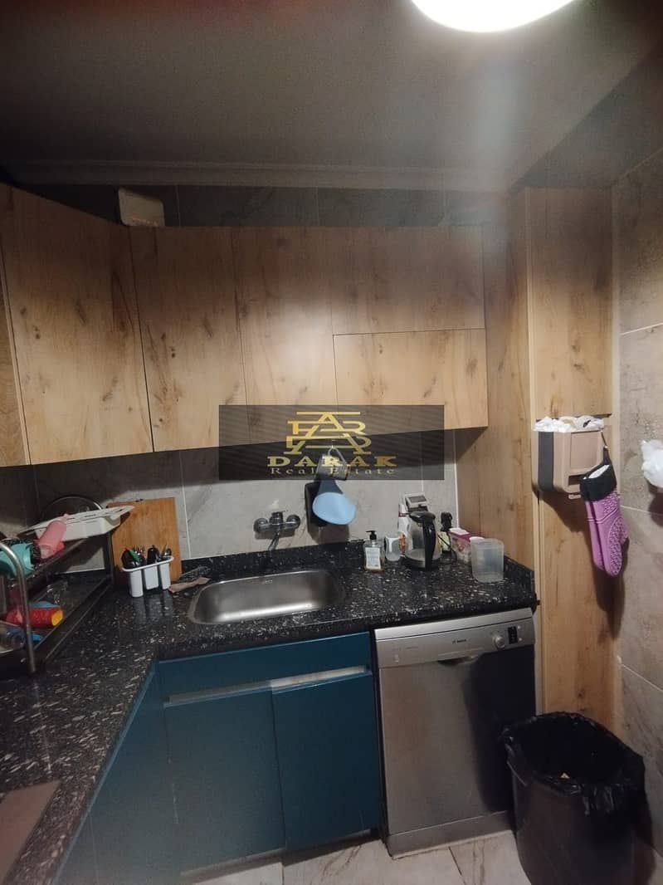
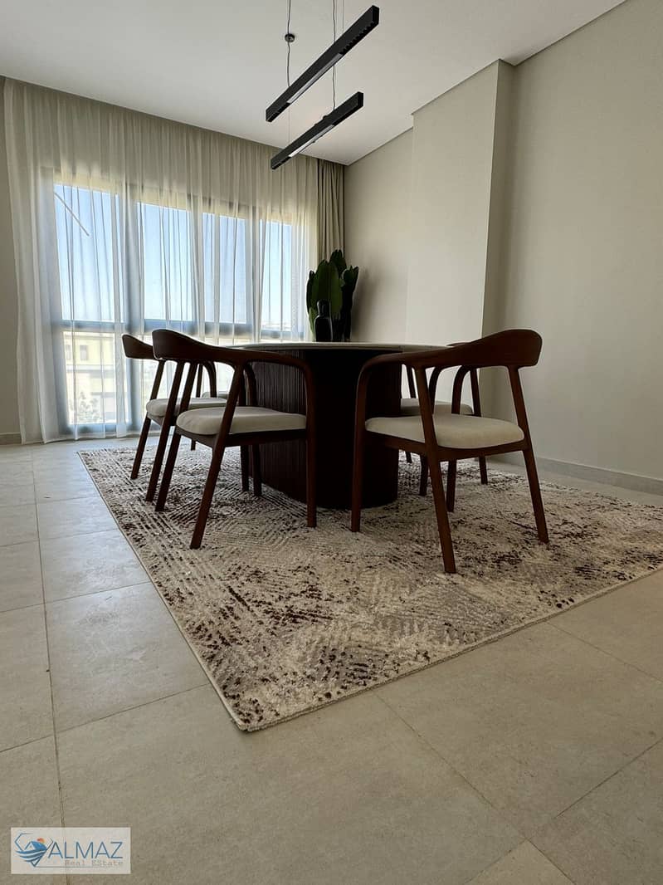
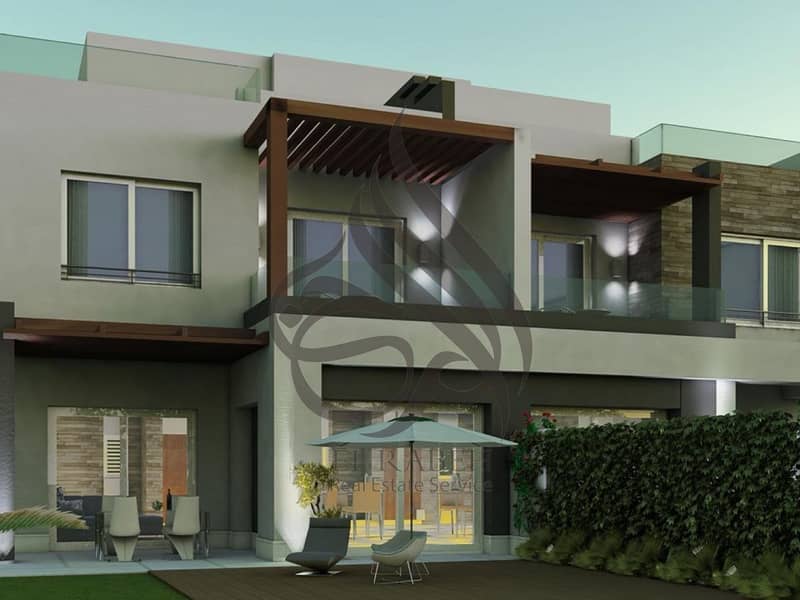
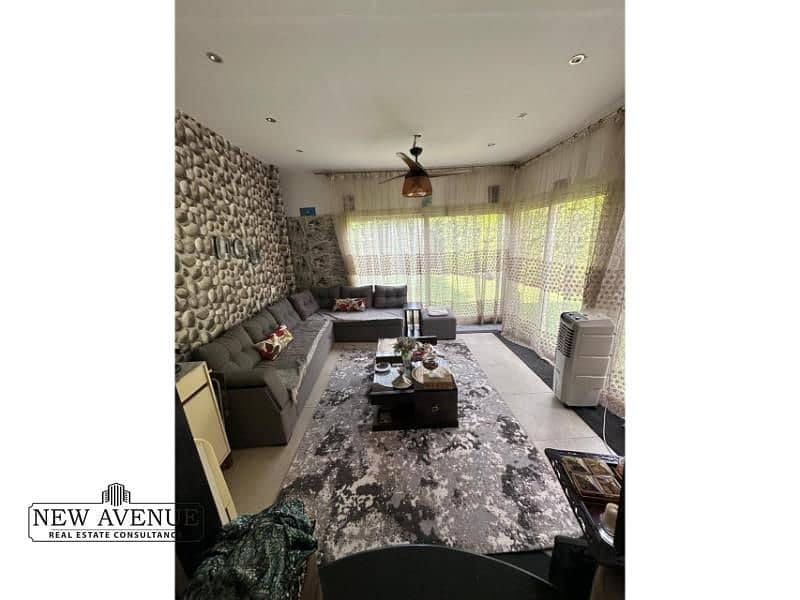
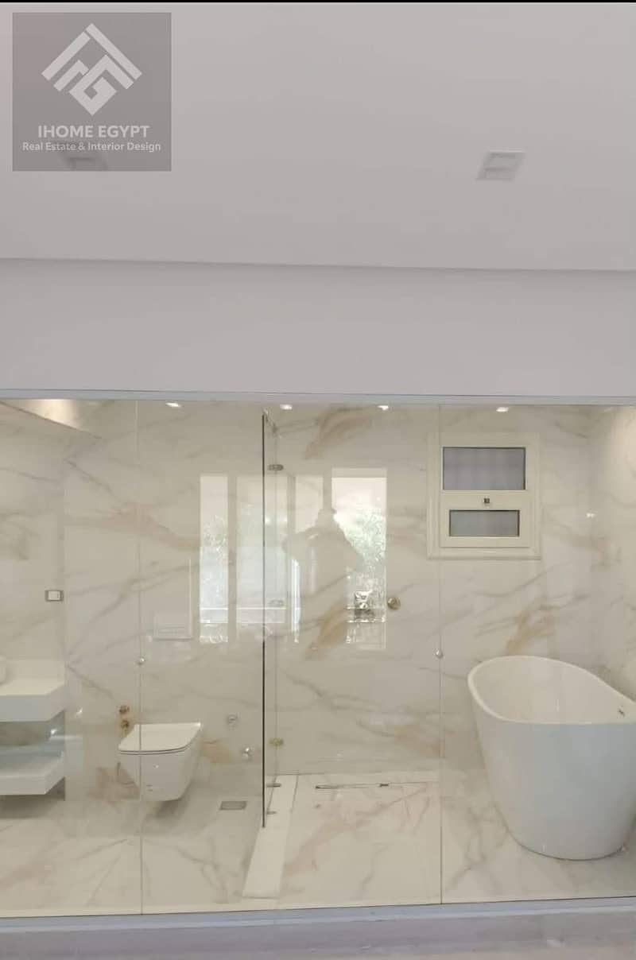
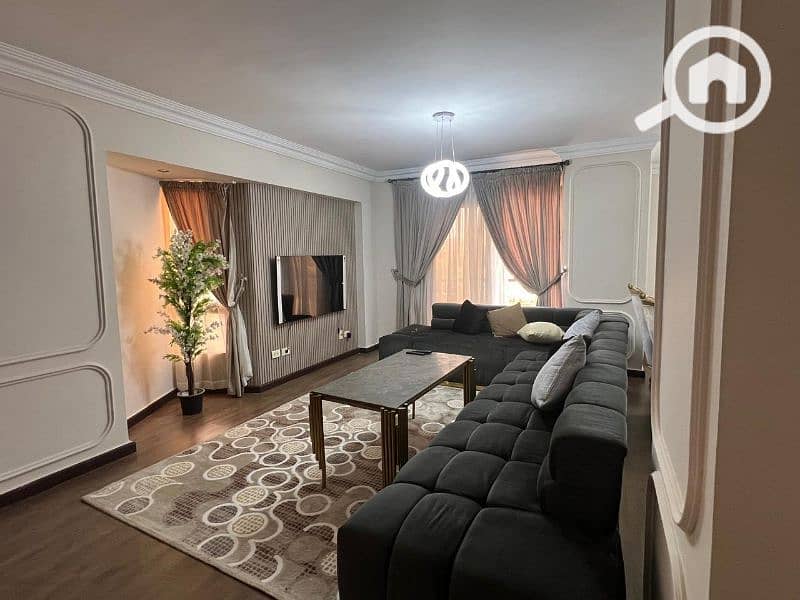
4-Zimmer-Wohnung, 225 m²
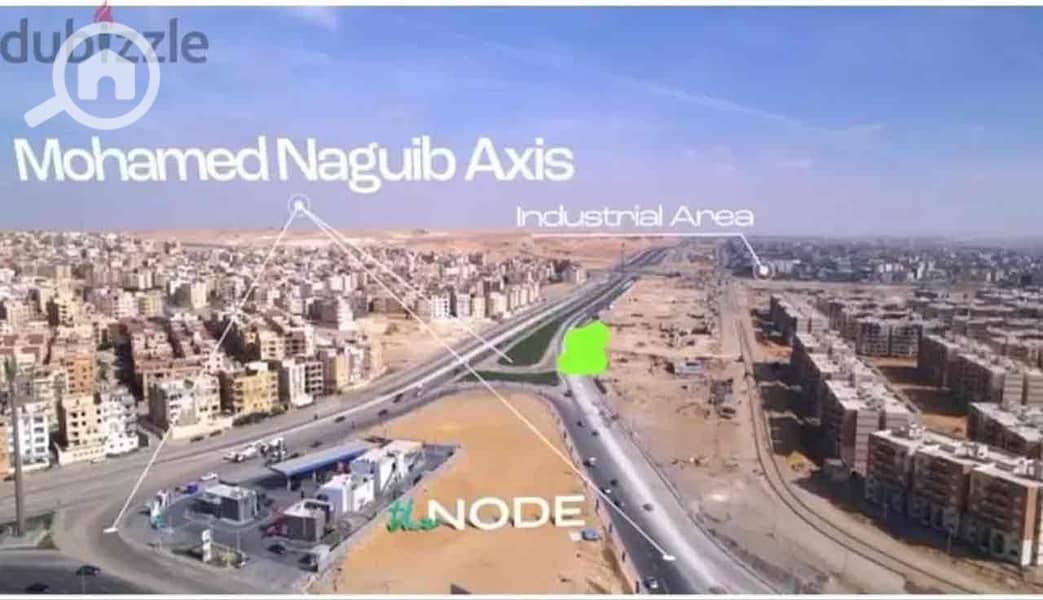
شارع محمد حسن الجمل, 11371 القاهرة, القاهرة

3 854 195 Kč
17 130 Kč/m²
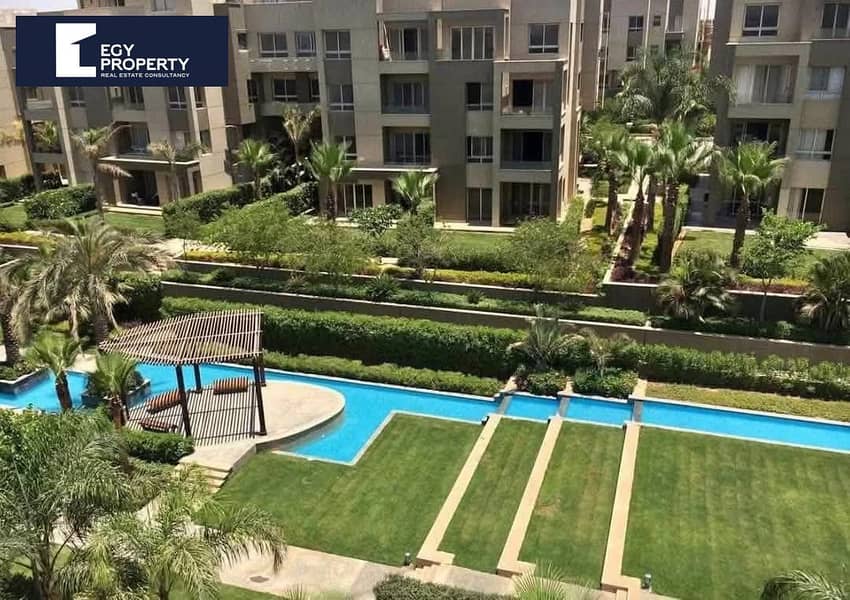
شارع محمد حسن الجمل, 11371 القاهرة, القاهرة
3 867 745 Kč
16 459 Kč/m²
Inseriert 8. Mai 2026
Wohnung
Kategorie
235 m²
Fläche
Über dieses Inserat
Was inbegriffen ist
Inseriert auf
Kontakt
Kholoud Emad
Smart assets
Estimate
Estimated return if you let this apartment
Karte
Ungefähre Lage basierend auf dem Gebiet des Inserats.
Karte wird bald geladen
Umgebungsdaten werden angezeigt, sobald dieser Abschnitt sichtbar ist.
Umgebung
Ungefähre Entfernungen basierend auf dem Gebiet des Inserats.
Umgebungsdaten auf Abruf
Orte in der Nähe werden geladen, sobald dieser Abschnitt erscheint.
Treffer in der Nähe
Vergleichbare Angebote in dieser Umgebung, sortiert nach Entfernung, Grundriss, Größe und Preis.