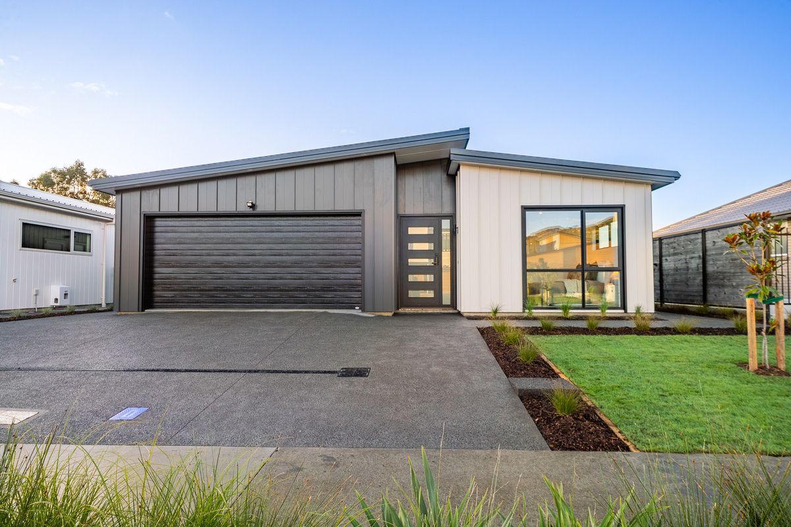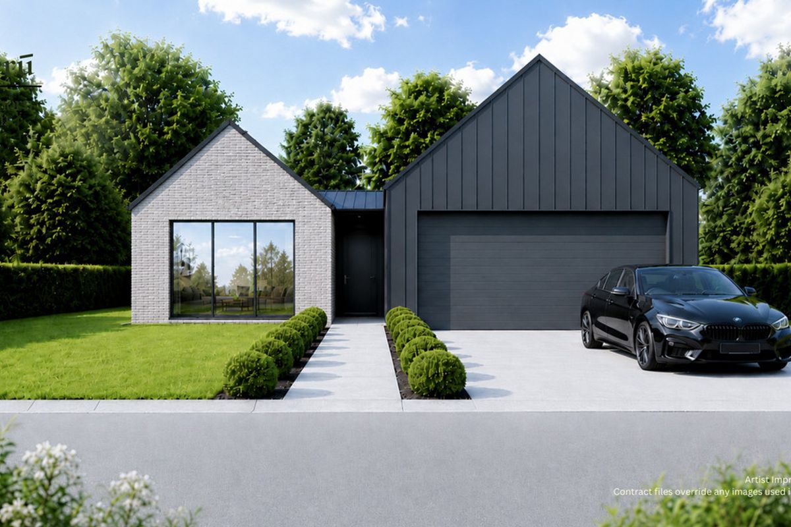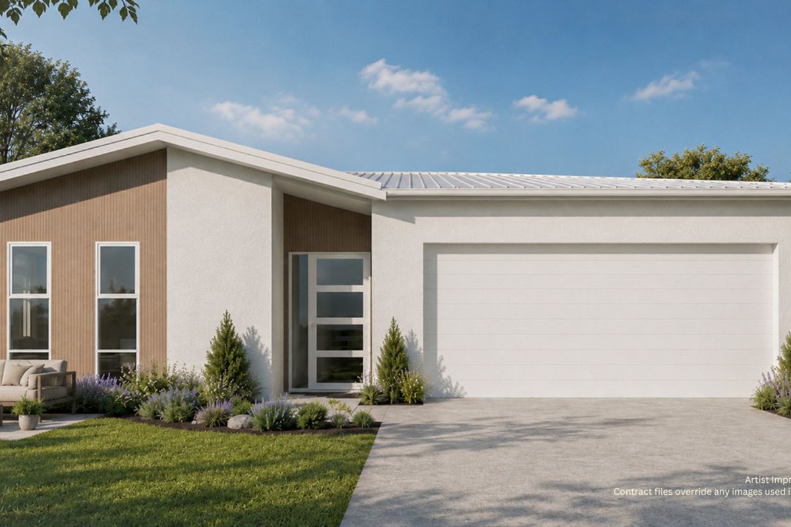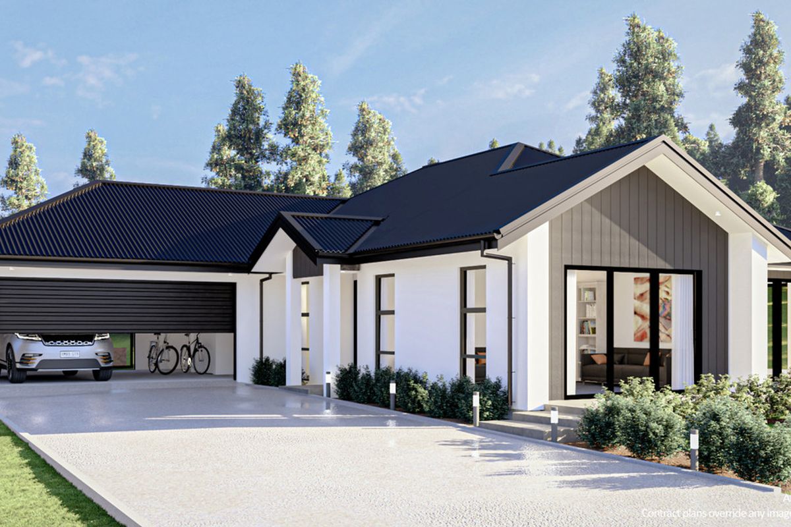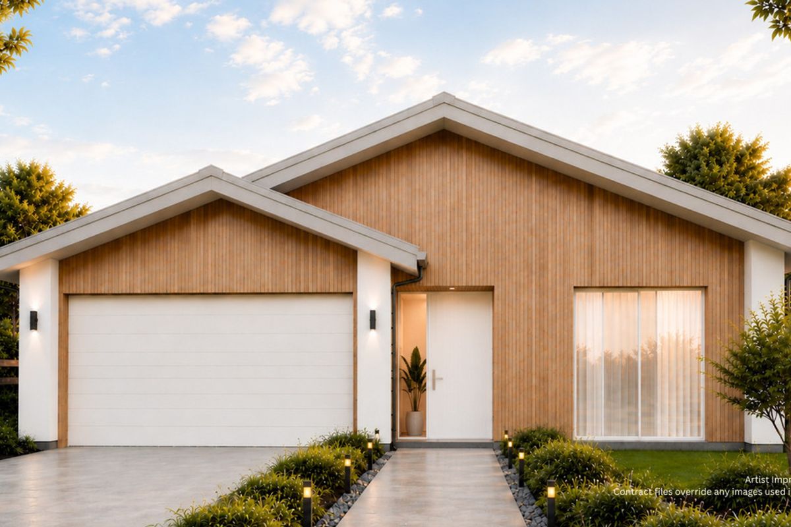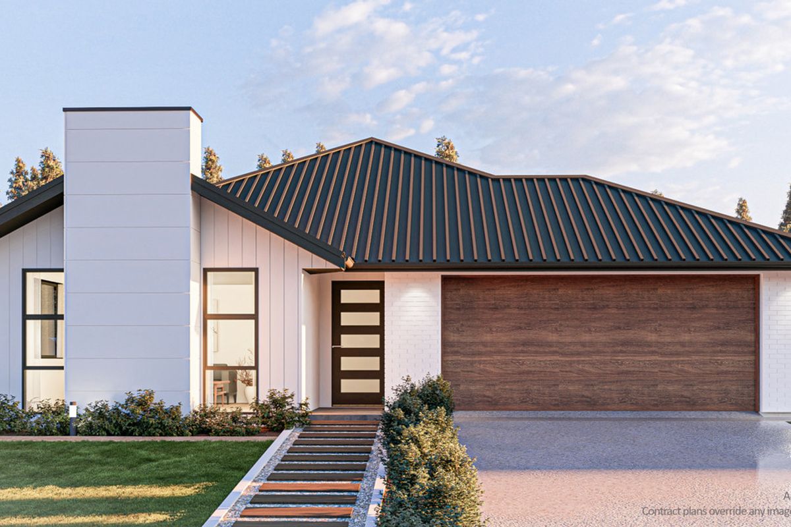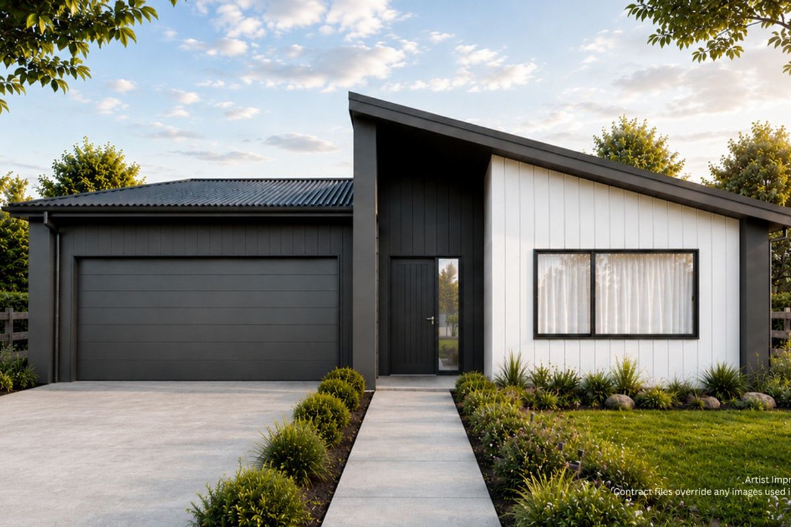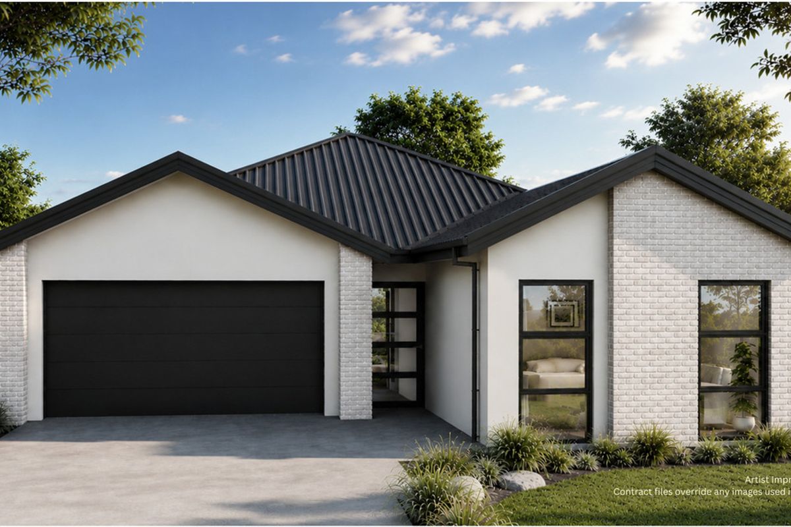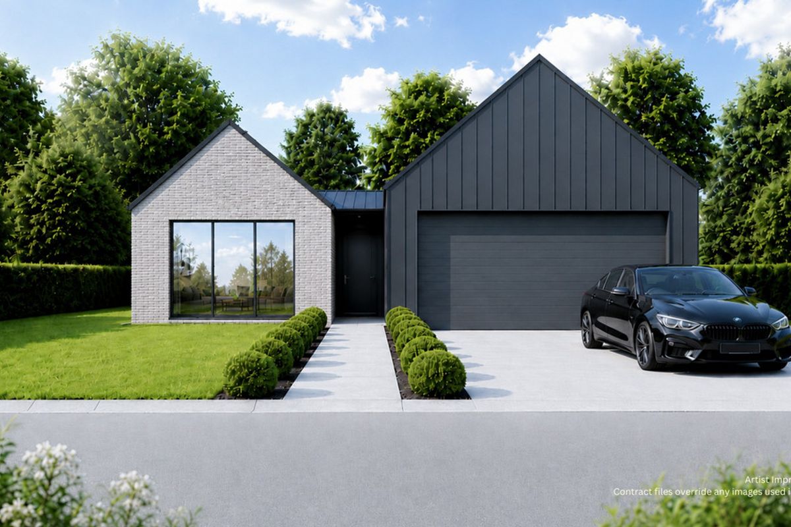
VISIT US THIS SUNDAY! Come and see us at our Maymorn Farm Sales Office on Sundays from 12:00pm–2:00pm at 18 Fell Street, Upper Hutt. Explore available sections, discuss house and land packages, and get all your questions answered. We look forward to seeing you there! _____________________________ Mawai is a well-designed family home featuring generous open-plan living, four double bedrooms including a master suite with walk-in wardrobe and ensuite, a functional layout, and an internal access double garage. Key Features: Turn-key package with 10% deposit, balance on completion Four double bedrooms, including a master suite with walk-in wardrobe and ensuite Well-designed 189m² floor area with open-plan kitchen, dining and living Internal access double garage Quality kitchen with engineered stone benchtops Fisher & Paykel appliances Thermally broken windows and insulation to meet current H1 standards Fully serviced including fibre, mains sewer and rainwater tanks (with pressure pump) Landscaped grounds with post and rail fencing, paths and patios 10-Year Goldseal Warranty With a fixed-price contract, there are no progress payments and no surprises—what you agree to today is the price you pay at settlement. The advertised package is based on a purchaser-selected 1,000m² section within Maymorn Farm. Larger 2,000m² sections are also available, with package pricing adjusted accordingly. For further information, visit www.maymornfarm.co.nz or contact Katie Beddis on 027 418 1869 or [email protected]. All images and renders are indicative only and represent previous builds or artist impressions. Final specifications, products and finishes are detailed in the Agreement for Sale and Purchase.Mehr anzeigen
Was inbegriffen ist
Stellplatz
Garage
Eckdaten
Wohnfläche189 m²
Schlafzimmer4
Badezimmer2
GarageJa
StellplatzJa
GemeindeUpper Hutt
Inseriert auf
realestate.co.nz
605.816 €
Preisverlauf
Karte
Lage
Ungefähre Lage basierend auf dem Gebiet des Inserats.